

BEDS5
BATHS3 full 1 partial
SQUARE FEET4,030
MLS#VACU2015000
STATUSACTIVE
PROPERTY TYPEResidential - Single Family
SUBDIVISIONSOUTH WALES
SCHOOLCULPEPER COUNTY PUBLIC SCHOOLS
Property Description
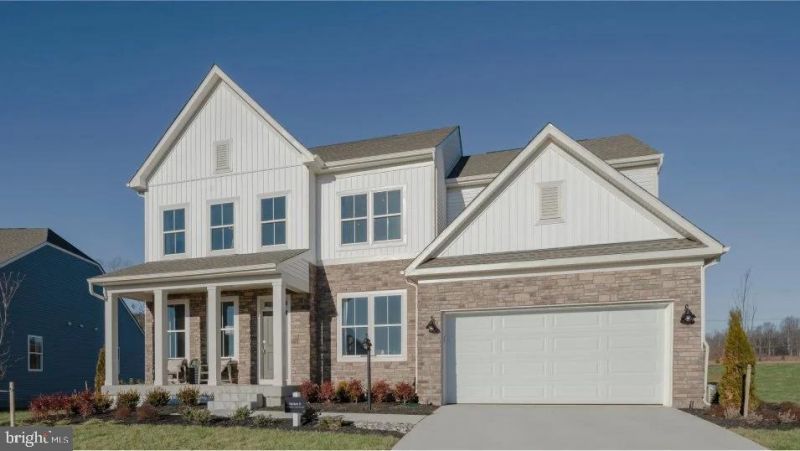
Available Spring 2027! Big, beautiful, and designed for the way you live! The Harlow offers an impressive 3,032 finished sq. ft. above grade, plus an additional 712 finished sq. ft. in the recreation room, all situated on an exceptional 15,000 sq. ft. northeast-facing homesite. From the moment you enter, the Harlow delivers a thoughtful layout with spaces designed for both function and style. A dedicated home office provides the perfect space for working from home, while the separate dining room creates an inviting setting for holiday meals, celebrations, and memorable gatherings. At the heart of the home is an incredible gourmet kitchen featuring a dramatic 5-person, double-depth island that becomes the natural gathering place. Completely open to the eat-in kitchen and spacious family room, this design makes entertaining effortless while keeping everyone connected. Whether it's morning coffee, family dinners, game nights, or hosting a crowd, this is a kitchen designed to bring people together. With 5 bedrooms and 4.4 baths, there is room for everyone, with flexibility for guests, hobbies, work-from-home needs, and everyday family life. The finished recreation room adds even more possibilities for a media room, playroom, fitness space, game room, or additional gathering area. A 2-car garage provides everyday convenience and additional storage, while the generous homesite offers plenty of room to enjoy outdoor living and create your own private retreat. 3,032 finished sq. ft. above grade + 712 finished sq. ft. in the recreation room. 5 bedrooms. 4.4 baths. Home office. Separate dining room. 15,000 sq. ft. northeast facing homesite. An incredible double-depth island. An open kitchen and family room designed for connection. The Harlow isn't just a floor plan—it's a home designed for living, gathering, and making memories. Photos are of model home.
Property Features
Property Type: Residential - Single Family
Basement: Yes
Basement: Fully Finished, Outside Entrance, Connecting Stairway
Cooling: Central A/C
Fuel Type: Propane - Leased
Garage: 2
Heating: Forced Air
Home Style: Colonial
Lot Size: 0.34 Acres
Roof Type: Architectural Shingle
Stories: 3.0
Taxes: $3,541
Year Built: 2026
Feature Descriptions
Additional Structures: Above Grade, Below Grade
Appliances: Cooktop, Dishwasher, Icemaker, Oven - Double, Refrigerator, Stainless Steel Appliances, Water Heater, Water Dispenser
Days on Site: 17
Exterior: Vinyl Siding, Stone
Exterior: Sidewalks, Street Lights
Flooring: Carpet, Ceramic Tile, Luxury Vinyl Plank
HOA Fee: $75.00/Monthly
Interior: Bathroom - Tub Shower, Bathroom - Walk-In Shower, Breakfast Area, Carpet, Combination Kitchen/Dining, Dining Area, Family Room Off Kitchen, Floor Plan - Open, Kitchen - Eat-In, Kitchen - Island, Kitchen - Table Space, Pantry, Upgraded Countertops, Walk-in Closet(s)
Lot: Landscaping
Lot Dimensions: 0.34 Acre(S)
Parking Features: Concrete Driveway
Parking Notes: 2 Total Parking Spaces
Pet Restrictions: No Pet Restrictions
Rooms: Dining Room, Primary Bedroom, Bedroom 2,Bedroom 3,Bedroom 4,Bedroom 5,Kitchen, Foyer, Breakfast Room, Great Room, Laundry, Mud Room, Office, Recreation Room, Utility Room, Primary Bathroom, Full Bath
Sewer: Public Sewer
SQFT Above Finished: 3032
SQFT Below Finished: 998
SQFT Total Finished: 4030
Structure Type: Detached
Total Garage/Parking Spaces: 2
Water: Public
Windows: Low-E, Vinyl Clad
Local Schools
High School: CULPEPER
Middle School: CULPEPER
Elementary School: EMERALD HILL
School District: CULPEPER COUNTY PUBLIC SCHOOLS
Listed By / Shown By
Listed By
Agency Name: Nexthome The Agency Group
Agency Phone: 7036741091
Shown By
Agent Name: Lisa Broyles
Agent Phone: (540) 948-6655
Agency Title: Montague Miller & Co. Realtors

Estimate Your Payment
Estimated Payment
$ 2,232.82 per month $1,713.22 Principal & Interest $295.08 Property Tax $224.52 Homeowner's InsuranceChange Payment Information

Lisa Broyles
Office: (540) 948-6655
Email Me

Privacy Policy / DMCA Notice / ADA Accessibility


This site is hosted, designed and copyright
© 1994 - 2026 by
Delta Media Group, Inc. -- Patent Pending --
Agency License Information: Montague, Miller & Co. is licensed in the state of Virginia.
040 Bolling Drive | MLS# VACU2015000
This single family home located at 040 Bolling Drive, Jeffersonton, VA 22724 is currently listed for sale with an asking price of $769,790. This property was built in 2026 and has 5 bedrooms and 3 full and 1 partial baths with 4030 sq. ft. Bolling Drive is located in the SOUTH WALES subdivision within the CULPEPER COUNTY PUBLIC SCHOOLS school district. Search SOUTH WALES real estate on lbroyles.montaguemiller.com today.