

BEDS4
BATHS3 full 1 partial
SQUARE FEET3,580
MLS#VALO2134758
STATUSACTIVE
PROPERTY TYPEResidential - Single Family
SUBDIVISIONCOUNTRYSIDE
SCHOOLLOUDOUN COUNTY PUBLIC SCHOOLS
Property Description
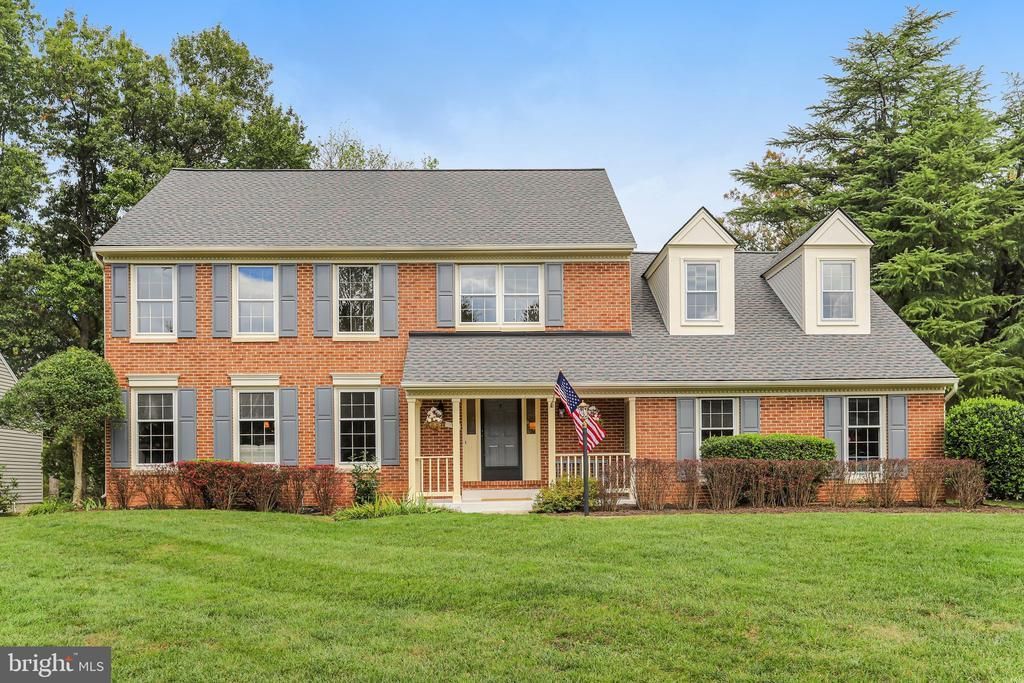
Welcome to 1 Byron Court, a move-in ready single-family home ideally situated on a corner lot along a cul-de-sac street in Sterling’s desirable Countryside neighborhood. Offering four bedrooms, three full bathrooms, generous storage, and a spacious, well-designed floor plan, this home provides wonderful flexibility for everyday living and entertaining. The main level features hardwood flooring and inviting living spaces filled with natural light. At the heart of the home, the Kitchen offers plenty of room for an eat-in table and opens directly to the Family Room, creating an easy flow for gatherings and daily living. The Family Room features a vaulted ceiling, wood-burning fireplace, and direct access to the patio and backyard. Convenient interior access to the garage is also located on this level. Upstairs, a spacious loft overlooks the Family Room below and provides additional flexible living space for a home office, reading area, playroom, or sitting area. This level features four bedrooms, two full bathrooms, and the convenience of an upper-level laundry area. The spacious Primary Suite includes an impressive walk-in closet offering abundant storage, along with a large en-suite Primary Bathroom. Recently replaced carpeting throughout the upper level gives the home a fresh, move-in ready feel. The finished lower level provides even more space to enjoy, featuring a large Recreation Room, full Bathroom, and an expansive storage area. Walk-up stairs offer convenient access to the exterior, adding functionality to this versatile level. Recently replaced carpeting continues throughout the lower level. Ideally located in Countryside, 1 Byron Court combines a spacious interior, terrific floor plan, abundant storage, and a desirable corner-lot setting. Enjoy convenient access to Dulles International Airport, major commuter routes, and the many shopping, dining, and everyday conveniences available throughout Sterling and the surrounding area. A wonderful opportunity to enjoy a move-in ready home in an established and convenient community.
Property Features
Property Type: Residential - Single Family
Basement: Yes
Basement: Daylight, Full, Outside Entrance, Sump Pump, Walkout Stairs
Cooling: Central A/C, Ceiling Fan(s)
Fireplaces: 1
Fuel Type: Natural Gas
Garage: 2
Heating: Forced Air
Home Style: Colonial
Lot Size: 0.22 Acres
Stories: 3.0
Taxes: $6,785
Year Built: 1987
Feature Descriptions
Additional Structures: Above Grade, Below Grade
Appliances: Cooktop, Dishwasher, Disposal, Dryer, Oven - Wall, Oven - Double, Refrigerator, Washer
Days on Site: 7
Exterior: Brick, Brick Front, Vinyl Siding
Exterior: Sidewalks
Fireplace: Mantel(s), Wood
Flooring: Carpet, Hardwood
HOA Fee: $106.44/Monthly
Interior: Bathroom - Jetted Tub, Bathroom - Stall Shower, Bathroom - Walk-In Shower, Carpet, Family Room Off Kitchen, Floor Plan - Traditional, Formal/Separate Dining Room, Kitchen - Table Space, Recessed Lighting, Walk-in Closet(s), Wood Floors
Location: Corner Lot/Unit
Lot: Corner, Cul-de-sac
Lot Dimensions: 0.22 Acre(S)
Parking Notes: 6 Total Parking Spaces
Rooms: Living Room, Dining Room, Primary Bedroom, Bedroom 2,Bedroom 3,Bedroom 4,Kitchen, Family Room, Foyer, Laundry, Recreation Room, Storage Room, Utility Room, Primary Bathroom, Full Bath, Half Bath
Sewer: Public Sewer
SQFT Above Finished: 2931
SQFT Below Finished: 649
SQFT Total Finished: 3580
Structure Type: Detached
Total Garage/Parking Spaces: 6
Water: Public
Local Schools
High School: POTOMAC FALLS
Middle School: RIVER BEND
Elementary School: ALGONKIAN
School District: LOUDOUN COUNTY PUBLIC SCHOOLS
Listed By / Shown By
Listed By
Agency Name: Long & Foster Real Estate, Inc.
Agency Phone: 7037901990
Shown By
Agent Name: Lisa Broyles
Agent Phone: (540) 948-6655
Agency Title: Montague Miller & Co. Realtors

Estimate Your Payment
Estimated Payment
$ 2,830.93 per month $2,003.01 Principal & Interest $565.42 Property Tax $262.50 Homeowner's InsuranceChange Payment Information

Lisa Broyles
Office: (540) 948-6655
Email Me

Privacy Policy / DMCA Notice / ADA Accessibility


This site is hosted, designed and copyright
© 1994 - 2026 by
Delta Media Group, Inc. -- Patent Pending --
Agency License Information: Montague, Miller & Co. is licensed in the state of Virginia.
1 Byron Court | MLS# VALO2134758
This single family home located at 1 Byron Court, Sterling, VA 20165 is currently listed for sale with an asking price of $900,000. This property was built in 1987 and has 4 bedrooms and 3 full and 1 partial baths with 3580 sq. ft. Byron Court is located in the COUNTRYSIDE subdivision within the LOUDOUN COUNTY PUBLIC SCHOOLS school district. Search COUNTRYSIDE real estate on lbroyles.montaguemiller.com today.