

BEDS4
BATHS2 full 1 partial
SQUARE FEET1,906
MLS#VACL2007282
STATUSACTIVE
PROPERTY TYPEResidential - Single Family
SUBDIVISIONSHENANDOAH CROSSING
SCHOOLCLARKE COUNTY PUBLIC SCHOOLS
Property Description
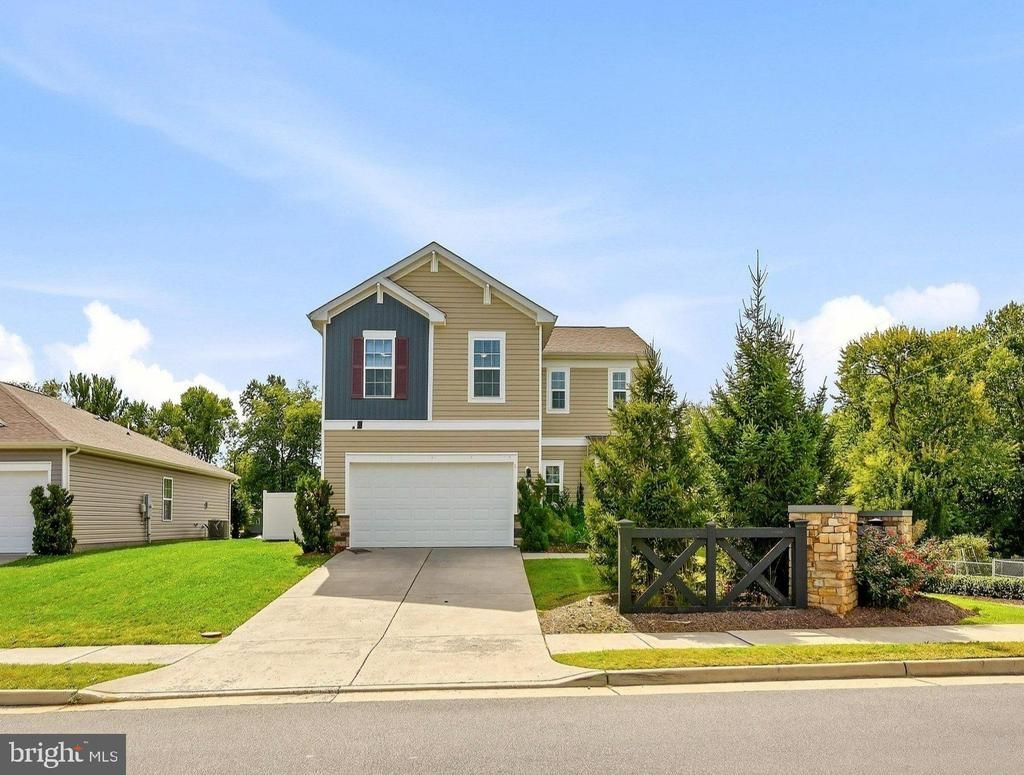
!!OPEN HOUSE SAT 11-2!! Welcome to Clarke Co and Shenandoah Crossing. This 5-year-old Deerfield model has over 1900 square feet of living space, and stunning privacy for downtown Berryville. The home adjoins walking paths and common land, with only one neighbor. Entertain guests in the open family room/kitchen or outside on the back patio with fire pit. Inside, the paint is fresh and nothing is builder-grade. From heavy duty pet-proof LVP and high-end Samsung appliances, to the oversized washer and NEST thermostat, everything has been upgraded to the top! Upstairs, the primary bedroom features a HUGE walk-in closet, and a custom tile shower with oversized showerheads. The hall bath and shower have been renovated with a steel tub and his/hers sinks. Even the garage is fancy, with heating and cooling for year round comfort! It doubles as a workshop/gym with dedicated circuitry, and an EV capable 220 outlet. Welcome home! All sizes approximate.
Property Features
Property Type: Residential - Single Family
Cooling: Central A/C, Heat Pump(s)
Fuel Type: Electric
Garage: 2
Heating: Heat Pump(s)
Home Style: Craftsman
Lot Size: 0.22 Acres
Roof Type: Architectural Shingle
Stories: 2.0
Taxes: $2,481
Year Built: 2020
Feature Descriptions
Additional Structures: Above Grade, Below Grade
Appliances: Built-In Microwave, Dishwasher, Disposal, Dryer, Icemaker, Oven/Range - Gas, Refrigerator, Stainless Steel Appliances, Washer, Water Heater
Days on Site: 5
Electric: 220 Volts, 200+ Amp Service
Exterior: Combination
Fencing: Privacy, Vinyl, Rear
Flooring: Luxury Vinyl Plank
HOA Fee: $125.00/Quarterly
Interior: Bathroom - Walk-In Shower, Butlers Pantry, Ceiling Fan(s), Combination Kitchen/Dining, Family Room Off Kitchen, Floor Plan - Open, Kitchen - Island, Pantry, Primary Bath(s), Walk-in Closet(s), Window Treatments
Lot: Adjoins - Open Space, Backs - Open Common Area, Front Yard, Landscaping, Premium, Private, Rear Yard
Lot Dimensions: 0.22 Acre(S)
Parking Features: Concrete Driveway
Parking Notes: 2 Total Parking Spaces
Sewer: Public Sewer
SQFT Above Finished: 1906
SQFT Total Finished: 1906
Structure Type: Detached
Total Garage/Parking Spaces: 2
Utilities: Cable TV, Electric Available, Natural Gas Available, Sewer Available, Water Available
Water: Public
Local Schools
High School: CLARKE COUNTY
Middle School: JOHNSON-WILLIAMS
Elementary School: BERRYVILLE
School District: CLARKE COUNTY PUBLIC SCHOOLS
Listed By / Shown By
Listed By
Agency Name: Re/Max Roots
Agency Phone: 5406867362
Shown By
Agent Name: Lisa Broyles
Agent Phone: (540) 948-6655
Agency Title: Montague Miller & Co. Realtors

Estimate Your Payment
Estimated Payment
$ 1,540.63 per month $1,179.33 Principal & Interest $206.75 Property Tax $154.55 Homeowner's InsuranceChange Payment Information

Lisa Broyles
Office: (540) 948-6655
Email Me

Privacy Policy / DMCA Notice / ADA Accessibility


This site is hosted, designed and copyright
© 1994 - 2026 by
Delta Media Group, Inc. -- Patent Pending --
Agency License Information: Montague, Miller & Co. is licensed in the state of Virginia.
1 E Fairfax Street | MLS# VACL2007282
This single family home located at 1 E Fairfax Street, Berryville, VA 22611 is currently listed for sale with an asking price of $529,900. This property was built in 2020 and has 4 bedrooms and 2 full and 1 partial baths with 1906 sq. ft. E Fairfax Street is located in the SHENANDOAH CROSSING subdivision within the CLARKE COUNTY PUBLIC SCHOOLS school district. Search SHENANDOAH CROSSING real estate on lbroyles.montaguemiller.com today.