

BEDS3
BATHS2 full
SQUARE FEET1,498
MLS#369619
STATUS
PROPERTY TYPEResidential - Townhouse
SUBDIVISIONValleywood Townhomes
SCHOOLBedford
Property Description
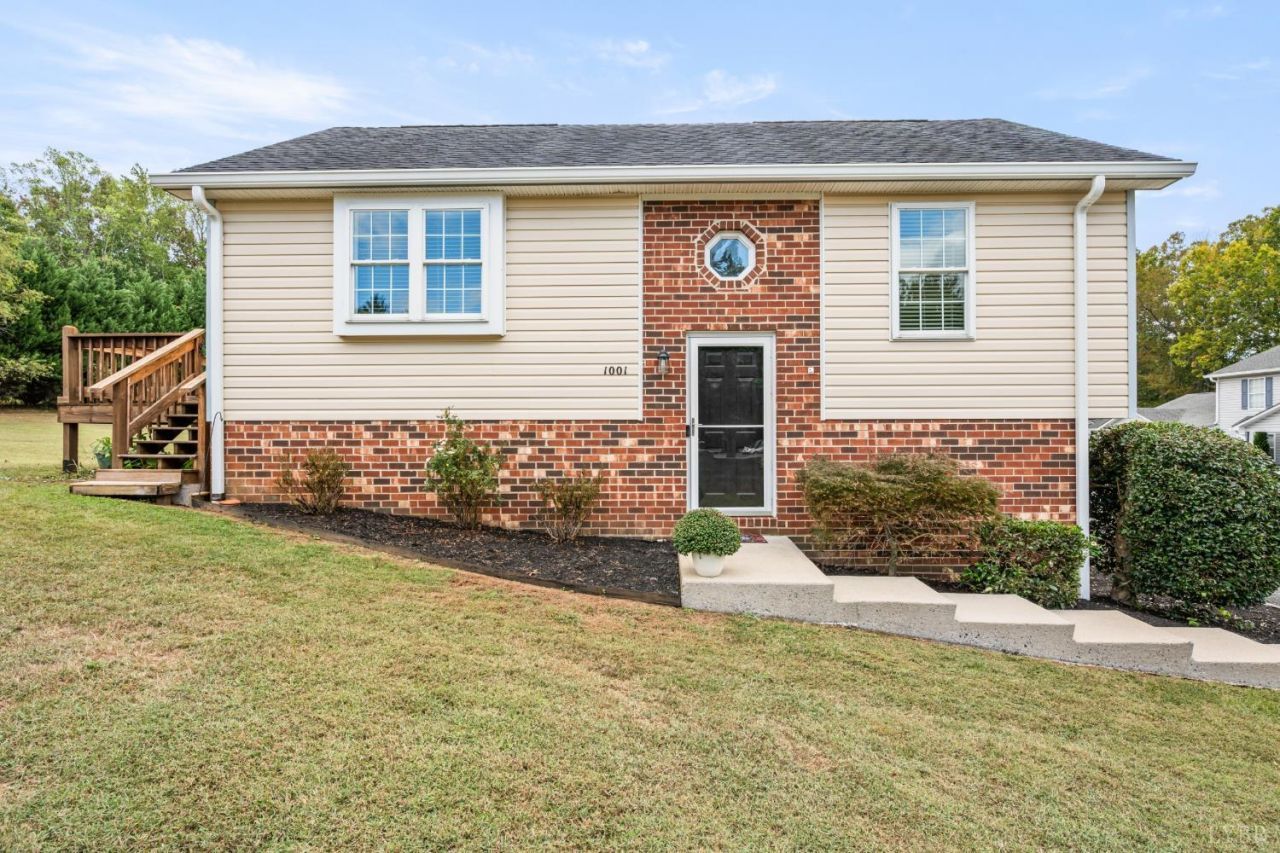
Prepare to fall in love with this fabulous end-unit townhome! Quietly tucked away near the back of the Valleywood Townhome neighborhood, you'll be amazed at the upgrades and updates. Step inside to newer flooring, lovely neutral colors, fabulous floor plan. Beautiful spacious living room with unique blue feature wall, and open to the large kitchen with breakfast nook, plus access to the large rear deck for grilling and dining. The kitchen offers so much cabinetry and counter space, plus stainless appliances. The deck overlooks the grassy common area, and wooded backdrop to enjoy all the fun. Two bedrooms on the main level with spacious closet space, plus full bath, nicely updated. Lower level features huge family room, could be large bedroom, as well as office (with closet), full bathroom, and laundry. You do not want to miss this townhome ideal for first-time buyers, divorcees, investors too. You'll appreciate this lovely community, and the convenience as well!
Property Features
Property Type: Residential - Townhouse
Basement: Yes
Cooling: Heat Pump
Heating: Heat Pump
Lot Size: 0.06 Acres
Roof Type: Shingle
Stories: 2.0
Taxes: $645
Year Built: 1994
Amenities
Cable Available
Cable Connections
Ceiling Fan(s)
Drywall
Primary Bed w/Bath
Smoke Alarm
Deck
Off-Street Parking
Patio
Side Porch
Paved Drive
Garden Space
Landscaped
Storm Windows
Storm Doors
Insulated Glass
Undergrnd Utilities
Feature Descriptions
Appliance Features: Dishwasher, Dryer, Microwave, Range-Elec, Refrigerator, Self Cleaning Oven, Washer
Association Features: Exterior Maintenance, Grounds Maintenance, Neighborhood Lights, Parking, Road Maintenance, Sewer, Snow Removal, Trash
Basement Features: Finished, Full, Heated, Interior Entrance, Roughed in Bath
Days on Site: 5
Exterior: Brick, Vinyl Siding
Laundry Features: Dryer Connection, Laundry Room, Washer Connections
Lot Dimensions: 0.0576 Acre(s)
Sewer: Community System, Septic Tank
Water: County
Room Sizes
Primary: 12.0 x 11.0
Bedroom 2: 9.0 x 10.0
Bedroom 3: 15.0 x 20.0
Kitchen: 11.0 x 13.0
Laundry Room: 8.0 x 8.0
Living Room: 15.0 x 12.0
Local Schools
School District: Bedford
Listed By / Shown By
Listed By
Agency Name: Re/Max 1st Olympic
Shown By
Agent Name: Lisa Broyles
Agent Phone: (540) 948-6655
Agency Title: Montague Miller & Co. Realtors

Estimate Your Payment
Estimated Payment
$ 626.42 per month $506.32 Principal & Interest $53.75 Property Tax $66.35 Homeowner's InsuranceChange Payment Information

Lisa Broyles
Office: (540) 948-6655
Email Me

Privacy Policy / DMCA Notice / ADA Accessibility


This site is hosted, designed and copyright
© 1994 - 2026 by
Delta Media Group, Inc. -- Patent Pending --
Agency License Information: Montague, Miller & Co. is licensed in the state of Virginia.
1001 Goose Meadow Drive | MLS# 369619
This townhouse located at 1001 Goose Meadow Drive, Forest, VA 24551 is currently listed for sale with an asking price of $227,500. This property was built in 1994 and has 3 bedrooms and 2 full baths with 1498 sq. ft. Goose Meadow Drive is located in the Valleywood Townhomes subdivision within the Bedford school district. Search Valleywood Townhomes real estate on lbroyles.montaguemiller.com today.