

BEDS2
BATHS1 full 1 partial
SQUARE FEET3,284
MLS#VALO2137708
STATUSACTIVE
PROPERTY TYPERental - Single Family
SUBDIVISIONDOWNTOWN MIDDLEBURG
SCHOOLLOUDOUN COUNTY PUBLIC SCHOOLS
Property Description
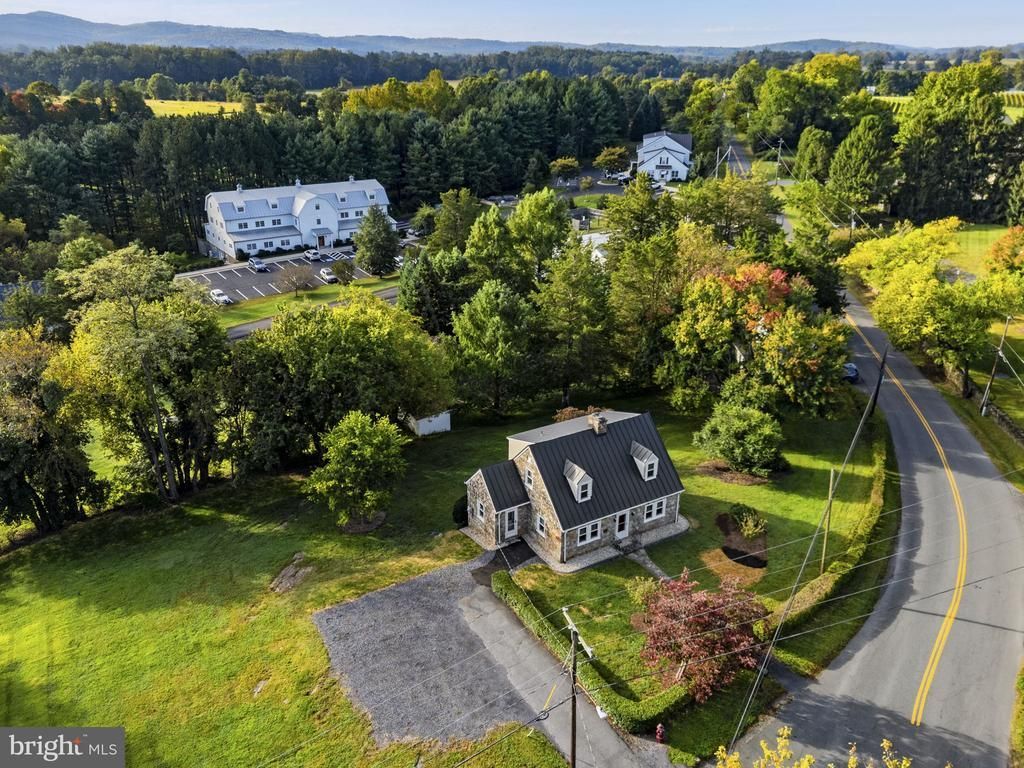
Be the first to move in this immaculate freshly renovated home in the village of Middleburg. Absolutely turn key - walk to grocery store, bank, post office, restaurants, shops and schools. 2 bedrooms, hardwood floors, new kitchen and baths, large yard and great view of the sculptures surrounding the National Sporting Library. Small dogs considered on a case by case basis - absolutely no cats.
Property Features
Property Type: Rental - Single Family
Basement: Yes
Basement: Connecting Stairway, Interior Access, Outside Entrance
Cooling: Central A/C, Ductless/Mini-Split
Fireplaces: 1
Fuel Type: Propane - Owned, Electric
Heating: Central, Heat Pump - Gas BackUp, Other
Home Style: Cape Cod
Lot Size: 0.67 Acres
Roof Type: Metal
Stories: 3.0
Year Built: 1971
Feature Descriptions
Additional Structures: Above Grade
Appliances: Built-In Microwave, Dishwasher, Dryer, Refrigerator, Stove, Washer
Days on Site: 6
Exterior: Stone
Fireplace: Non-Functioning
Flooring: Hardwood
Interior: Bathroom - Tub Shower, Breakfast Area, Dining Area, Floor Plan - Traditional, Formal/Separate Dining Room, Kitchen - Country, Wood Floors
Lot Dimensions: 0.67 Acre(S)
Number of Rooms: 6
Pet Restrictions: Case by Case Basis, Size/Weight Restriction, Pet Addendum/Deposit
Rent Includes: HVAC Maint, Lawn Service
Rooms: Living Room, Dining Room, Kitchen, Mud Room
Sewer: Public Sewer
SQFT Above Finished: 3284
SQFT Total Finished: 3284
Structure Type: Detached
Utilities: Electric Available, Propane
Water: Public
Windows: Double Hung
Local Schools
School District: LOUDOUN COUNTY PUBLIC SCHOOLS
Listed By / Shown By
Listed By
Agency Name: Sheridan-MacMahon Ltd.
Agency Phone: 5406875588
Shown By
Agent Name: Lisa Broyles
Agent Phone: (540) 948-6655
Agency Title: Montague Miller & Co. Realtors


Lisa Broyles
Office: (540) 948-6655
Email Me

Privacy Policy / DMCA Notice / ADA Accessibility


This site is hosted, designed and copyright
© 1994 - 2026 by
Delta Media Group, Inc. -- Patent Pending --
Agency License Information: Montague, Miller & Co. is licensed in the state of Virginia.
101 The Plains Road | MLS# VALO2137708
This property located at 101 The Plains Road, Middleburg, VA 20117 is currently listed for rent with an asking price of $3,900 / Monthly. The Plains Road is located within the LOUDOUN COUNTY PUBLIC SCHOOLS school district. Search Middleburg real estate on lbroyles.montaguemiller.com today.