

BEDS4
BATHS3 full
SQUARE FEET2,394
MLS#682644
STATUSActive
PROPERTY TYPEResidential - Single Family
SUBDIVISIONRIDGEMONT
Property Description
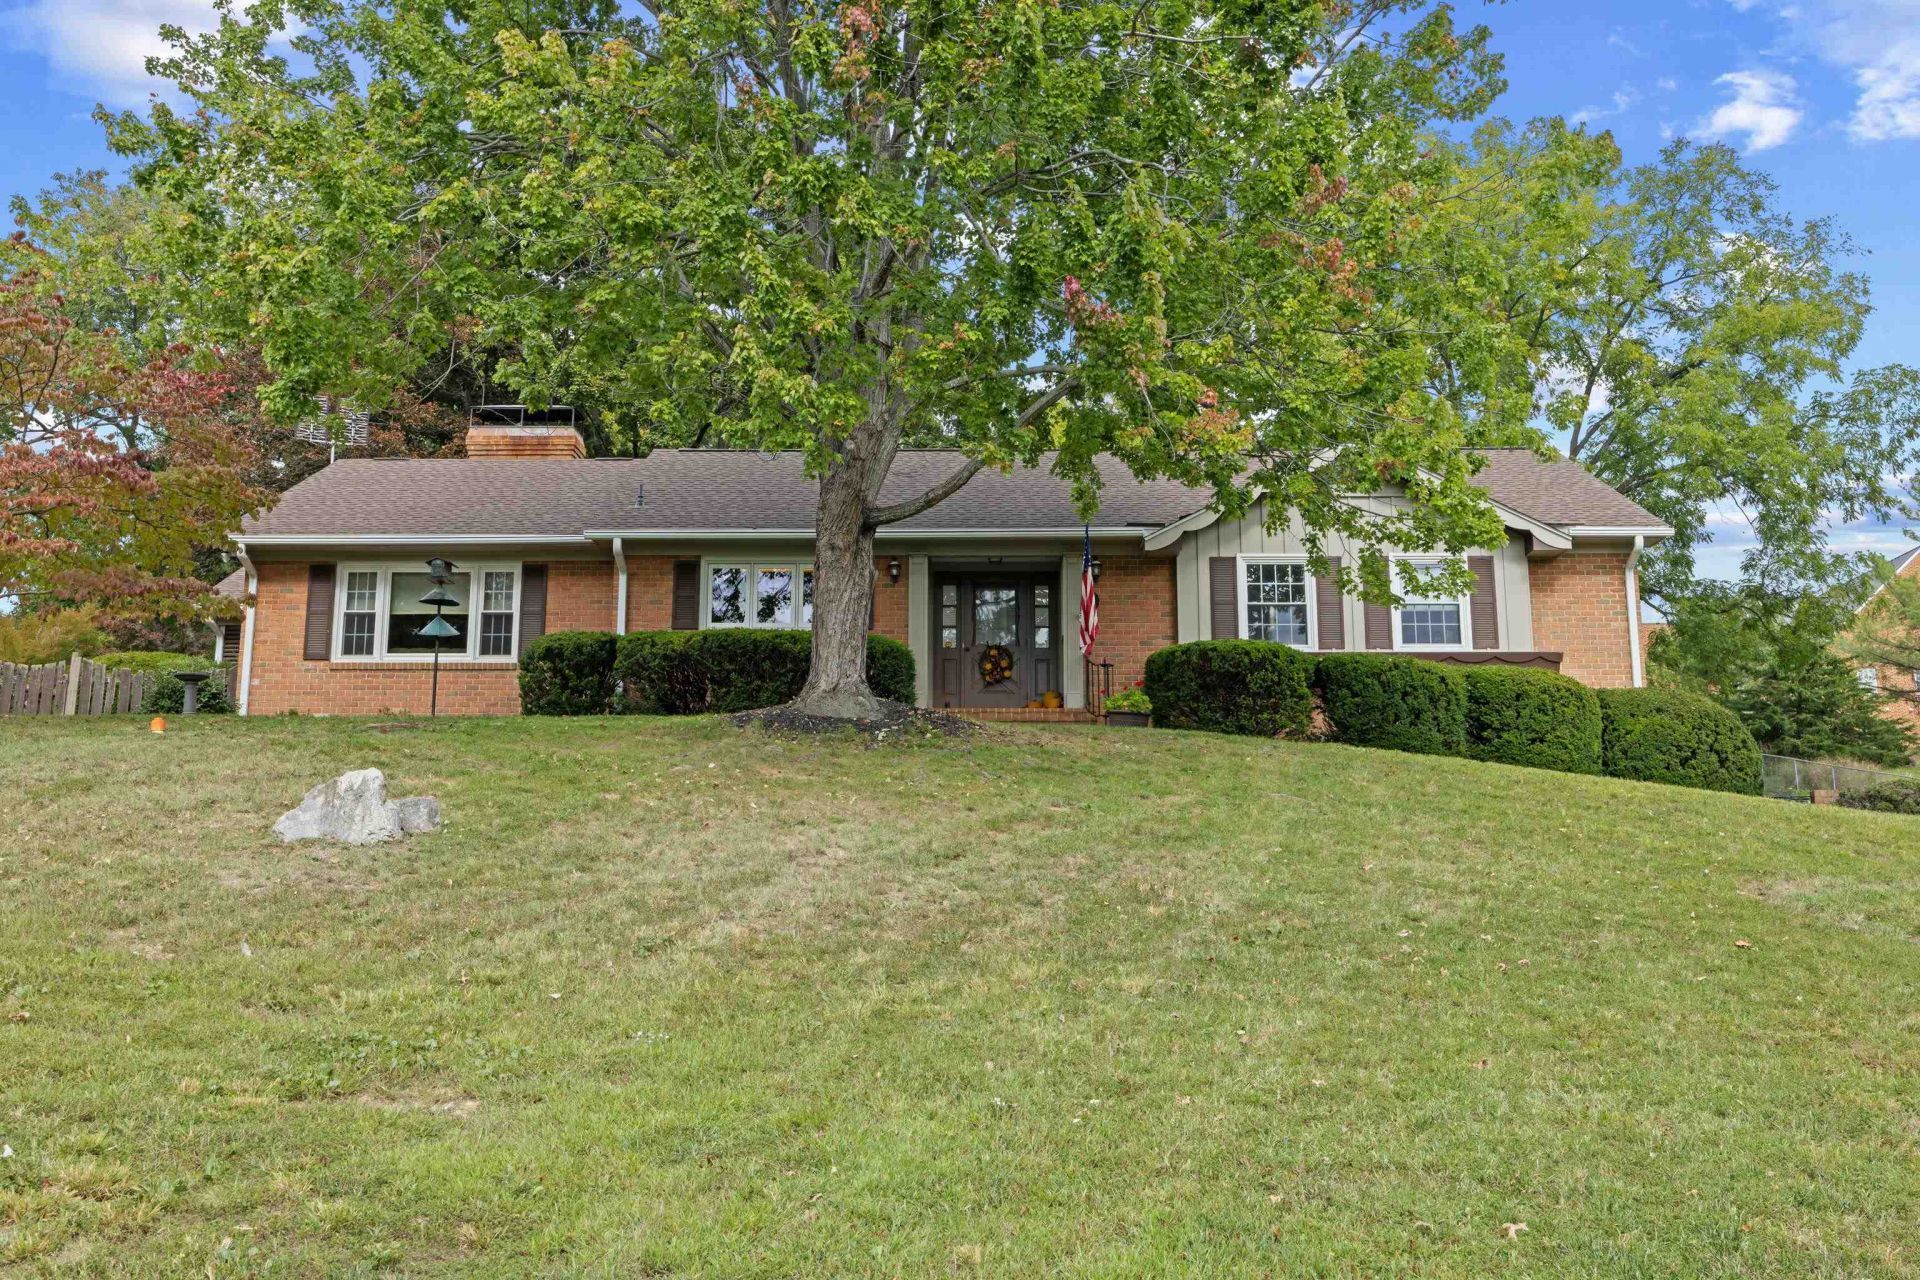
Welcome to this classic brick, single-level ranch offering timeless charm, comfortable living, & meticulous upkeep. Featuring 4 bedrooms and 3 baths, this move-in-ready home has been thoughtfully maintained & beautifully updated, including a new roof and fresh exterior paint in 2022, new interior paint in 2025, & a newly paved driveway in 2026. Inside, you'll find a warm and inviting atmosphere with spaces that are both charming & cozy. The kitchen offers incredible views from the window, creating a beautiful backdrop for everyday meals & morning coffee. An inviting sunroom provides additional space to relax, unwind, or gather with friends & family. Step outside to enjoy the covered patio-a peaceful retreat perfect for dining al fresco, reading a book, entertaining guests, or simply listening to the sounds of a summer rain. The beautifully landscaped grounds feature perennial gardens and mature trees, creating a tranquil setting for enjoying both privacy and outdoor living. The spacious 2-car garage provides plenty of room for vehicles, storage, hobbies, and weekend projects. With inviting spaces for entertaining both inside and out, this home offers the perfect blend of comfort, character, and convenience.
Property Features
Property Type: Residential - Single Family
Cooling: Central AC
Garage: 2
Heating: Forced Air, Natural Gas
Home Style: Ranch
Lot Size: 1.69 Acres
Roof Type: Composition Shingle
Stories: 1.0
Taxes: $3,916
Year Built: 1966
Feature Descriptions
Basement: Yes
Days on Site: 5
Exterior: Brick
Fireplace Location: Family Room, Living Room
Foundation: Concrete Block
Lot Dimensions: 1.69 Acre(s)
Sewer: Public Sewer
Water: Public Water
Room Sizes
Dining Room: 18x14
Kitchen: 13.9x14
Living Room: 17.2x10.7
Primary Bedroom: 15x12
Bedroom: 12x15
Bedroom: 12x11
Bedroom: 20x16
Bonus Room: 17.10x17
Sun Room: 18x12
Local Schools
High School: STAUNTON
Middle School: Shelburne
Elementary School: T.C. McSwain
Listed By / Shown By
Listed By
Agency Name: NEST REALTY GROUP STAUNTON
Agency Phone: 540-712-2733
Shown By
Agent Name: Lisa Broyles
Agent Phone: (540) 948-6655
Agency Title: Montague Miller & Co. Realtors

Estimate Your Payment
Estimated Payment
$ 1,962.28 per month $1,446.40 Principal & Interest $326.33 Property Tax $189.55 Homeowner's InsuranceChange Payment Information

Lisa Broyles
Office: (540) 948-6655
Email Me

Privacy Policy / DMCA Notice / ADA Accessibility


This site is hosted, designed and copyright
© 1994 - 2026 by
Delta Media Group, Inc. -- Patent Pending --
Agency License Information: Montague, Miller & Co. is licensed in the state of Virginia.
1028 Ridgemont Dr | MLS# 682644
This single family home located at 1028 Ridgemont Dr, Staunton, VA 24401 is currently listed for sale with an asking price of $649,900. This property was built in 1966 and has 4 bedrooms and 3 full baths with 2394 sq. ft. Ridgemont Dr is located in the RIDGEMONT subdivision. Search RIDGEMONT real estate on lbroyles.montaguemiller.com today.