

BEDS4
BATHS4 full 1 partial
SQUARE FEET4,342
MLS#VAFV2045230
STATUSACTIVE
PROPERTY TYPERental - Single Family
SUBDIVISIONSNOWDEN BRIDGE
SCHOOLFREDERICK COUNTY PUBLIC SCHOOLS
Property Description
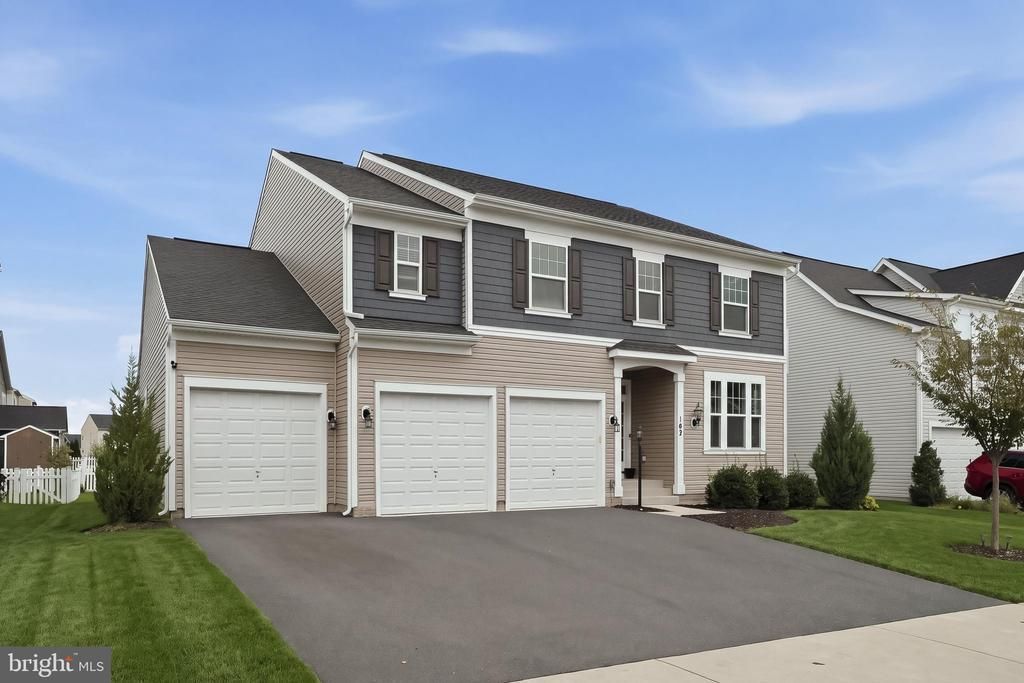
Discover a charming residence nestled in the desirable Snowden Bridge community, where modern living meets comfort and convenience. This stunning Craftsman-style home, built in 2023, boasts a spacious layout with 4 bedrooms and 4.5 bathrooms, perfect for creating lasting memories. Step inside to find an inviting interior featuring luxury vinyl plank flooring and plush carpeting that enhances the warmth of each room. The open floor plan seamlessly connects the family room, complete with a cozy gas fireplace, to the gourmet kitchen, which is a chef's dream. The upgraded quartz countertops and ample pantry space add to the functionality and style. Additional features you'll love include the breakfast room, mudroom built ins, and all the natural light. Retreat to the luxurious primary suite, featuring dual walk-in closets - one custom- and a lavish bathroom with a walk-in shower and dual vanities, providing a serene escape at the end of the day. Each additional bedroom offers generous space and comfort, ensuring everyone has their own sanctuary; one even features an en-suite full bath. The fully finished basement adds even more living space, ideal for a game room, home theater, or additional guest accommodations equipped with another full bath. With a walk-up entrance, this area is both functional and inviting. In the neighborhood, the community amenities are truly exceptional. Enjoy access to a sparkling outdoor pool and beautifully manicured common grounds. The community center and picnic areas provide perfect spots for gatherings, while the jogging and walking paths encourage an active lifestyle. Education is a priority in this neighborhood, with highly regarded schools just a short distance away. This home is available for lease starting October 22, 2026, with a minimum lease term of 12 months. The association fee, paid by the landlords, covers essential services such as common area maintenance, amenities and trash collection, ensuring a hassle-free living experience. With a three-car garage and driveway parking, convenience is at your fingertips. This residence is not just a house; it's a place to call home, where comfort, community, and modern living come together beautifully. Don't miss the opportunity to make this your new sanctuary and see what Snowden Bridge has to offer!
Property Features
Property Type: Rental - Single Family
Basement: Yes
Basement: Connecting Stairway, Full, Fully Finished, Heated, Improved, Outside Entrance, Space For Rooms, Sump Pump, Walkout Stairs, Windows, Other
Cooling: Ceiling Fan(s), Central A/C, Programmable Thermostat
Fireplaces: 1
Fuel Type: Propane - Leased
Garage: 3 car attached
Heating: Forced Air, Programmable Thermostat
Home Style: Craftsman
Lot Size: 0.00 Acre(S)
Roof Type: Architectural Shingle
Stories: 3.0
Year Built: 2023
Feature Descriptions
Additional Structures: Above Grade, Below Grade
Appliances: Built-In Microwave, Cooktop, Dishwasher, Disposal, Dryer, Exhaust Fan, Icemaker, Oven - Double, Oven - Wall, Oven/Range - Gas, Refrigerator, Stainless Steel Appliances, Washer, Water Dispenser, Water Heater
Community Amenities: Common Grounds, Community Center, Jog/Walk Path, Party Room, Picnic Area, Pool - Outdoor, Tennis - Indoor, Tennis Courts, Tot Lots/Playground, Other
Days on Site: 6
Exterior: Vinyl Siding
Fireplace: Gas/Propane, Mantel(s)
Flooring: Luxury Vinyl Plank, Carpet
Interior: Bathroom - Walk-In Shower, Bathroom - Tub Shower, Breakfast Area, Carpet, Ceiling Fan(s), Chair Railings, Combination Dining/Living, Family Room Off Kitchen, Floor Plan - Open, Formal/Separate Dining Room, Kitchen - Eat-In, Kitchen - Island, Pantry, Recessed Lighting, Upgraded Countertops, Walk-in Closet(s), Water Treat System, Window Treatments, Other
Lot Dimensions: 0.00 Acre(S)
Sewer: Public Sewer
SQFT Above Finished: 3383
SQFT Below Finished: 959
SQFT Total Finished: 4342
Structure Type: Detached
Total Garage/Parking Spaces: 6
Water: Public
Windows: Double Hung, Double Pane, Screens, Sliding, Vinyl Clad
Local Schools
School District: FREDERICK COUNTY PUBLIC SCHOOLS
Listed By / Shown By
Listed By
Agency Name: Samson Properties
Agency Phone: 7033788810
Shown By
Agent Name: Lisa Broyles
Agent Phone: (540) 948-6655
Agency Title: Montague Miller & Co. Realtors


Lisa Broyles
Office: (540) 948-6655
Email Me

Privacy Policy / DMCA Notice / ADA Accessibility


This site is hosted, designed and copyright
© 1994 - 2026 by
Delta Media Group, Inc. -- Patent Pending --
Agency License Information: Montague, Miller & Co. is licensed in the state of Virginia.
103 Barrister Street | MLS# VAFV2045230
This property located at 103 Barrister Street, Stephenson, VA 22656 is currently listed for rent with an asking price of $3,800 / Monthly. Barrister Street is located within the FREDERICK COUNTY PUBLIC SCHOOLS school district. Search Stephenson real estate on lbroyles.montaguemiller.com today.