

BEDS2
BATHS1 full 1 partial
SQUARE FEET1,040
MLS#VAFV2045270
STATUSACTIVE
PROPERTY TYPERental - Townhouse
SUBDIVISIONFREETON
SCHOOLFREDERICK COUNTY PUBLIC SCHOOLS
Property Description
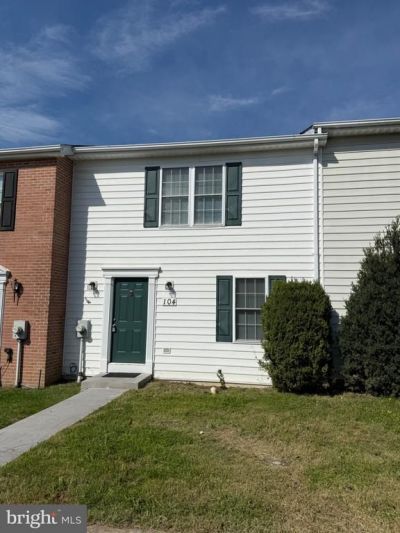
Very well maintained and updated townhome in Stephens City, VA just minutes away from I-81 and Winchester City. Kitchen has stainless steel appliances, quartz countertops and their is luxury vinyl plank flooring throughout the main level. Good sized living room and dining area and a half bathroom finalize the main level. Upstairs are two nice sized bedrooms with a shared full bathroom. Laundry hookups are also upstairs for convenience. Pets allowed on case by case basis, number, breed and size restrictions apply. There is a $250 Pet Deposit per pet and a 35 dollar monthly increase per pet to the monthly rent. There is a $20 application fee per applicant 18+, all occupants over 18 must be included on the application. Total household monthly income must be 3x greater than monthly rent. Landlord would like upper 600s minimum for Credit Score. Message listing agent for questions or application.
Property Features
Property Type: Rental - Townhouse
Cooling: Central A/C
Fuel Type: Natural Gas
Heating: Forced Air
Home Style: Traditional
Lot Size: 0.00 Acre(S)
Stories: 2.0
Year Built: 1998
Feature Descriptions
Additional Structures: Above Grade
Appliances: Built-In Microwave, Dishwasher, Exhaust Fan, Oven/Range - Electric, Refrigerator, Stainless Steel Appliances, Washer/Dryer Hookups Only
Days on Site: 3
Exterior: Vinyl Siding
Flooring: Luxury Vinyl Plank, Carpet
HOA Fee: $0.00/Unknown
Interior: Bathroom - Tub Shower, Carpet, Combination Dining/Living, Dining Area, Family Room Off Kitchen, Floor Plan - Traditional, Kitchen - Galley, Upgraded Countertops, Other
Lot Dimensions: 0.00 Acre(S)
Pet Restrictions: Breed Restrictions, Case by Case Basis, Number Limit, Pet Addendum/Deposit, Size/Weight Restriction
Rent Includes: Lawn Service
Sewer: Public Sewer
SQFT Above Finished: 1040
SQFT Total Finished: 1040
Structure Type: Interior Row/Townhouse
Total Garage/Parking Spaces: 2
Water: Public
Local Schools
School District: FREDERICK COUNTY PUBLIC SCHOOLS
Listed By / Shown By
Listed By
Agency Name: Re/Max Roots
Agency Phone: 5406867362
Shown By
Agent Name: Lisa Broyles
Agent Phone: (540) 948-6655
Agency Title: Montague Miller & Co. Realtors


Lisa Broyles
Office: (540) 948-6655
Email Me

Privacy Policy / DMCA Notice / ADA Accessibility


This site is hosted, designed and copyright
© 1994 - 2026 by
Delta Media Group, Inc. -- Patent Pending --
Agency License Information: Montague, Miller & Co. is licensed in the state of Virginia.
104 Freeton Court | MLS# VAFV2045270
This property located at 104 Freeton Court , Stephens City, VA 22655 is currently listed for rent with an asking price of $1,575 / Monthly. Freeton Court is located within the FREDERICK COUNTY PUBLIC SCHOOLS school district. Search Stephens City real estate on lbroyles.montaguemiller.com today.