

BEDS3
BATHS2 full 1 partial
SQUARE FEET1,817
MLS#369615
STATUS
PROPERTY TYPEResidential - Townhouse
SUBDIVISIONFarmington at Forest
SCHOOLBedford
Property Description
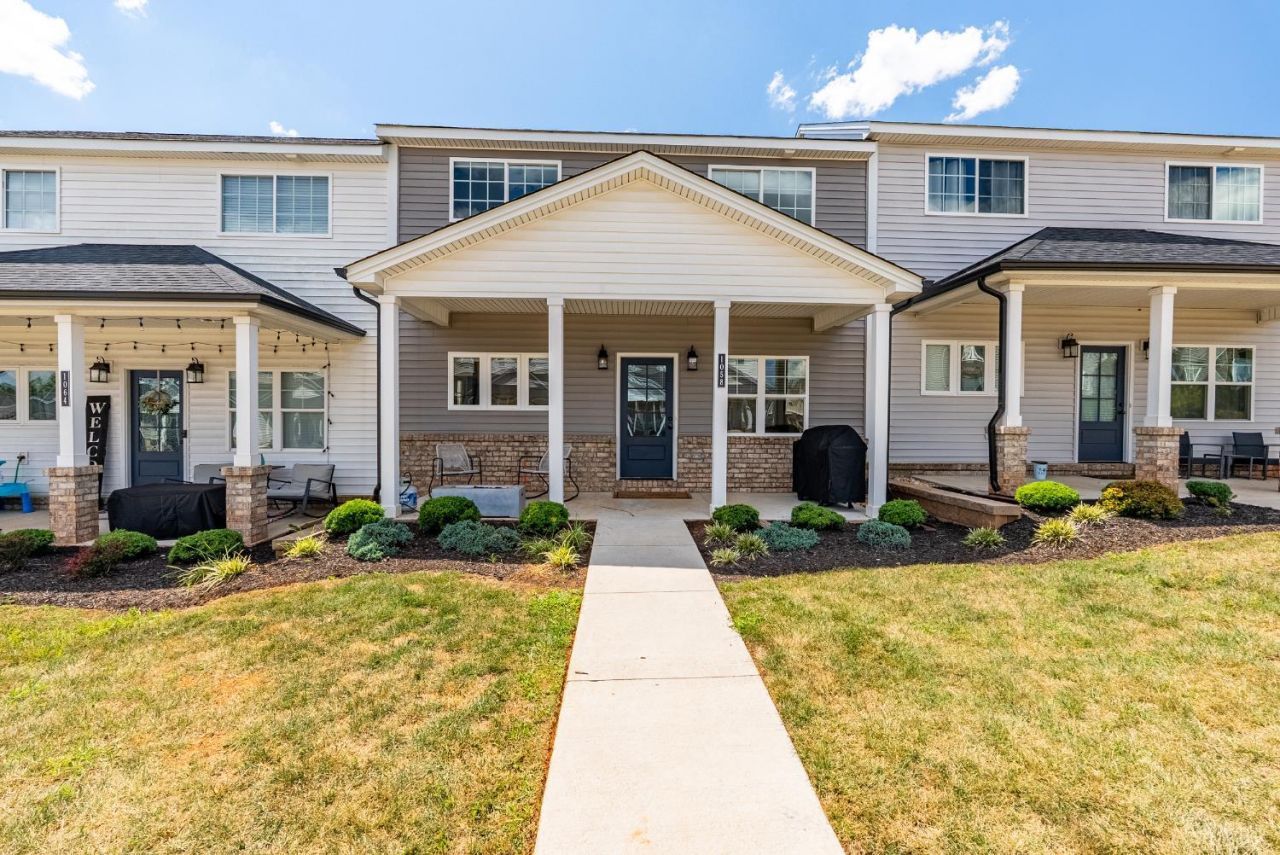
Built in 2022, this modern townhome features a covered front porch overlooking a grassy courtyard. The split-level design features an open concept on the main level with a spacious kitchen. The living room showcases a custom built fireplace uniquely integrated to a built-in breakfast nook with bench seating and storage. Luxury vinyl plank flooring flows throughout the entire home. No carpet! On the second level, you will find a designated office space and the primary suite complete with tile shower and walk in closet. The upper level features two bedrooms and a full bath. A private, concrete driveway and lower level garage offer off-street parking. The basement provides a mudroom with built in shelving and benches and additional storage space in the encapsulated crawlspace. Move-in ready in one of Forest's most desirable communities.
Property Features
Property Type: Residential - Townhouse
Basement: Yes
Cooling: Heat Pump
Garage: 1 car attached
Heating: Heat Pump
Lot Size: 0.06 Acres
Roof Type: Shingle
Stories: 3.0
Taxes: $1,312
Year Built: 2022
Amenities
Ceiling Fan(s)
Drywall
High Speed Data Aval
Primary Bed w/Bath
Tile Bath(s)
Walk-In Closet(s)
Off-Street Parking
Front Porch
Pool Nearby
Concrete Drive
Club House Nearby
Feature Descriptions
Appliance Features: Dishwasher, Microwave, Range-Elec, Refrigerator
Association Features: Club House, Grounds Maintenance, Snow Removal, Trash
Basement Features: Crawl Space, Exterior Entrance, Finished, Garage, Interior Entrance, Partial
Days on Site: 5
Exterior: Board and Batten, Brick, Vinyl Siding
Fireplace Features: 1 Fireplace, Living Room
Laundry Features: Dryer Connection, Laundry Closet, Washer Connections
Lot Dimensions: 0.0600 Acre(s)
Parking Notes: In Basement
Sewer: County
Water: County
Room Sizes
Primary: 15.0 x 12.0
Bedroom 2: 12.0 x 11.0
Bedroom 3: 12.0 x 11.0
Kitchen: 18.0 x 11.0
Living Room: 18.0 x 16.0
Office: 10.0 x 8.0
Local Schools
School District: Bedford
Listed By / Shown By
Listed By
Agency Name: Karl Miller Realty LLC
Shown By
Agent Name: Lisa Broyles
Agent Phone: (540) 948-6655
Agency Title: Montague Miller & Co. Realtors

Estimate Your Payment
Estimated Payment
$ 939.77 per month $734.21 Principal & Interest $109.33 Property Tax $96.22 Homeowner's InsuranceChange Payment Information

Lisa Broyles
Office: (540) 948-6655
Email Me

Privacy Policy / DMCA Notice / ADA Accessibility


This site is hosted, designed and copyright
© 1994 - 2026 by
Delta Media Group, Inc. -- Patent Pending --
Agency License Information: Montague, Miller & Co. is licensed in the state of Virginia.
1058 Brownstone Lane | MLS# 369615
This townhouse located at 1058 Brownstone Lane, Forest, VA 24551 is currently listed for sale with an asking price of $329,900. This property was built in 2022 and has 3 bedrooms and 2 full and 1 partial baths with 1817 sq. ft. Brownstone Lane is located in the Farmington at Forest subdivision within the Bedford school district. Search Farmington At Forest real estate on lbroyles.montaguemiller.com today.