

BEDS4
BATHS3 full
SQUARE FEET3,114
MLS#VAFV2043480
STATUSACTIVE
PROPERTY TYPEResidential - Single Family
SUBDIVISIONLAKE FREDERICK
SCHOOLFREDERICK COUNTY PUBLIC SCHOOLS
Property Description
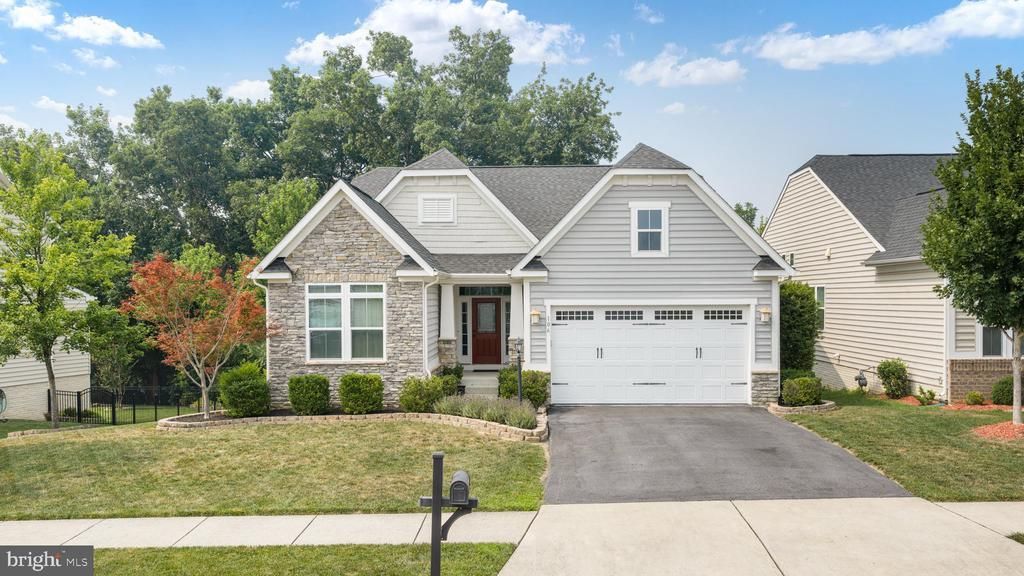
106 Atlantis Lane is a 4-bedroom, 3-bath home in Lake Frederick, VA with approximately 3,114 finished square feet, a finished walkout lower level and a 2-car garage. Built in 2016, the home offers one-level living with nearly 2,000 finished square feet on the main level, including an open kitchen, dining and living area, a gas fireplace, and a spacious primary suite with a private sitting room. The finished lower level adds over 1,100 square feet with a recreation room, fourth bedroom, full bath, fitness or flex space, and unfinished storage. Outdoor features include a composite deck overlooking mature trees. Community amenities include Lake Frederick, walking trails, clubhouse, fitness center, pool, tennis and pickleball courts, and playgrounds.
Property Features
Property Type: Residential - Single Family
Basement: Yes
Basement: Full, Partially Finished
Cooling: Central A/C, Heat Pump(s)
Fireplaces: 1
Fuel Type: Natural Gas
Garage: 2
Heating: Forced Air
Home Style: Ranch/Rambler
Lot Size: 0.20 Acres
Roof Type: Shingle
Stories: 1.0
Taxes: $2,664
Year Built: 2016
Feature Descriptions
Additional Structures: Above Grade, Below Grade
Days on Site: 82
Exterior: Vinyl Siding, Stone
Fireplace: Gas/Propane
HOA Fee: $167.00/Monthly
Lake Name: Lake Frederick
Lot: Backs to Trees
Lot Dimensions: 0.20 Acre(S)
Parking Notes: 4 Total Parking Spaces
Rooms: Living Room, Dining Room, Bedroom 2,Bedroom 3,Bedroom 4,Kitchen, Bedroom 1,Exercise Room, Laundry, Mud Room, Office, Recreation Room, Storage Room, Utility Room, Bathroom 1,Bathroom 2,Bathroom 3
Sewer: Public Sewer
SQFT Above Finished: 1950
SQFT Below Finished: 1164
SQFT Total Finished: 3114
Structure Type: Detached
Total Garage/Parking Spaces: 4
Utilities: Cable TV Available, Electric Available, Natural Gas Available, Phone Available, Sewer Available, Water Available
Water: Public
Water Access: Boat - Electric Motor Only, Canoe/Kayak, Fishing Allowed
Room Sizes
Bedroom 1: 13 x 18 Level - Main
Bedroom 2: 11 x 18 Level - Main
Bedroom 3: 11 x 13 Level - Main
Kitchen: 10 x 13 Level - Main
Dining Room: 11 x 11 Level - Main
Living Room: 14 x 25 Level - Main
Office: 13 x 8 Level - Main
Bedroom 4: 13 x 15 Level - Lower 1
Exercise Room: 13 x 19 Level - Lower 1
Recreation Room: 24 x 30 Level - Lower 1
Utility Room: 13 x 11 Level - Lower 1
Storage Room: 19 x 26 Level - Lower 1
Bathroom 3: 8 x 5 Level - Lower 1
Bathroom 1: 9 x 9 Level - Main
Bathroom 2: 8 x 5 Level - Main
Mud Room: 12 x 7 Level - Main
Laundry: 6 x 6 Level - Main
Local Schools
School District: FREDERICK COUNTY PUBLIC SCHOOLS
Listed By / Shown By
Listed By
Agency Name: Preslee Real Estate
Agency Phone: 5402274416
Shown By
Agent Name: Lisa Broyles
Agent Phone: (540) 948-6655
Agency Title: Montague Miller & Co. Realtors

Estimate Your Payment
Estimated Payment
$ 1,769.85 per month $1,368.50 Principal & Interest $222.00 Property Tax $179.35 Homeowner's InsuranceChange Payment Information

Lisa Broyles
Office: (540) 948-6655
Email Me

Privacy Policy / DMCA Notice / ADA Accessibility


This site is hosted, designed and copyright
© 1994 - 2026 by
Delta Media Group, Inc. -- Patent Pending --
Agency License Information: Montague, Miller & Co. is licensed in the state of Virginia.
106 Atlantis Lane | MLS# VAFV2043480
This single family home located at 106 Atlantis Lane, Lake Frederick, VA 22630 is currently listed for sale with an asking price of $614,900. This property was built in 2016 and has 4 bedrooms and 3 full baths with 3114 sq. ft. Atlantis Lane is located in the LAKE FREDERICK subdivision within the FREDERICK COUNTY PUBLIC SCHOOLS school district. Search LAKE FREDERICK real estate on lbroyles.montaguemiller.com today.