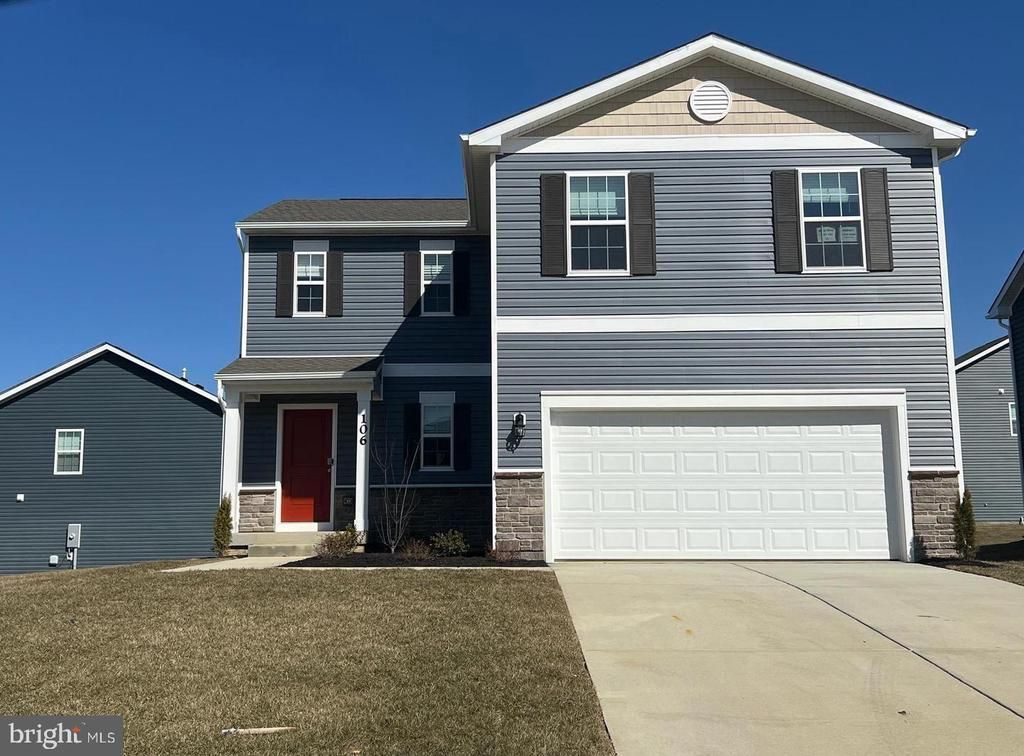


BEDS5
BATHS2 full 1 partial
SQUARE FEET2,215
MLS#VAFV2045116
STATUSACTIVE
PROPERTY TYPERental - Single Family
SUBDIVISIONWEST WIND
SCHOOLFREDERICK COUNTY PUBLIC SCHOOLS
Property Description
Half off the first months rent! Available for 11/01/2026 move in! Pets on case by case basis. (Currently Tenant Occupied) Partially finished basement (possible 5th bedroom) with carpet and unfinished space for extra storage! This spacious 4 bed 2.5 bath home features an open floor plan, upstairs laundry, and modern finishes. The main level has an open floor plan that connects the living room, dining area, and kitchen, which makes it easy to entertain or just stay connected while you cook. The well-appointed kitchen boasts plenty of counter space and storage, ideal for cooking and meal prep. A half bath on the main level is convenient for guests. Upstairs, the bedrooms are generously sized, providing comfort and privacy for all. The primary suite offers a private retreat with a spacious closet and an en-suite bath featuring contemporary fixtures and a double vanity sink. The other three bedrooms share a full hall bath. Laundry is also on the bedroom level, so no carrying baskets up and down the stairs. The basement gives you flexible space. Use the finished, carpeted area as a fifth bedroom, home office, playroom, or rec room, and the unfinished space is great for storage. Because the home is currently tenant occupied, showings will need advance notice. Reach out to schedule a time.
Property Features
Property Type: Rental - Single Family
Basement: Yes
Basement: Heated, Interior Access, Partially Finished, Rough Bath Plumb, Sump Pump, Full
Cooling: Central A/C, Programmable Thermostat
Fuel Type: Natural Gas
Garage: 2 car attached
Heating: Forced Air, Programmable Thermostat
Home Style: Traditional
Lot Size: 0.20 Acres
Roof Type: Architectural Shingle
Stories: 3.0
Year Built: 2025
Feature Descriptions
Additional Structures: Above Grade, Below Grade
Appliances: Built-In Microwave, Dishwasher, Disposal, Dryer - Electric, Oven/Range - Gas, Refrigerator, Washer
Days on Site: 7
Electric: 200+ Amp Service
Exterior: Advanced Framing, Batts Insulation, Blown-In Insulat
Flooring: Carpet, Vinyl
HOA Fee: $62.50/Monthly
Interior: Carpet, Dining Area, Family Room Off Kitchen, Floor Plan - Open, Kitchen - Island, Primary Bath(s), Recessed Lighting, Walk-in Closet(s), Window Treatments, Pantry, Upgraded Countertops
Lot: Rear Yard
Lot Dimensions: 0.20 Acre(S)
Parking Features: Attached Garage, Driveway, Concrete Driveway
Pet Restrictions: Case by Case Basis
Rent Includes: Trash Removal
Sewer: Public Sewer
SQFT Above Finished: 1906
SQFT Below Finished: 309
SQFT Total Finished: 2215
Structure Type: Detached
Total Garage/Parking Spaces: 2
Utilities: Cable TV Available, Under Ground
Water: Public
Windows: Double Pane, Screens, Energy Efficient
Local Schools
High School: SHERANDO
Middle School: ROBERT E. AYLOR
Elementary School: MIDDLETOWN
School District: FREDERICK COUNTY PUBLIC SCHOOLS
Listed By / Shown By
Listed By
Agency Name: RE/MAX Roots
Agency Phone: 5406867362
Shown By
Agent Name: Lisa Broyles
Agent Phone: (540) 948-6655
Agency Title: Montague Miller & Co. Realtors


Lisa Broyles
Office: (540) 948-6655
Email Me

Privacy Policy / DMCA Notice / ADA Accessibility


This site is hosted, designed and copyright
© 1994 - 2026 by
Delta Media Group, Inc. -- Patent Pending --
Agency License Information: Montague, Miller & Co. is licensed in the state of Virginia.
106 Medley Way | MLS# VAFV2045116
This property located at 106 Medley Way, Stephens City, VA 22655 is currently listed for rent with an asking price of $2,600 / Monthly. Medley Way is located within the FREDERICK COUNTY PUBLIC SCHOOLS school district. Search Stephens City real estate on lbroyles.montaguemiller.com today.