

BEDS3
BATHS3 full 1 partial
SQUARE FEET2,300
MLS#VAPW2131882
STATUSACTIVE
PROPERTY TYPEResidential - Townhouse
SUBDIVISIONBRADLEY SQUARE
SCHOOLPRINCE WILLIAM COUNTY PUBLIC SCHOOLS
Property Description
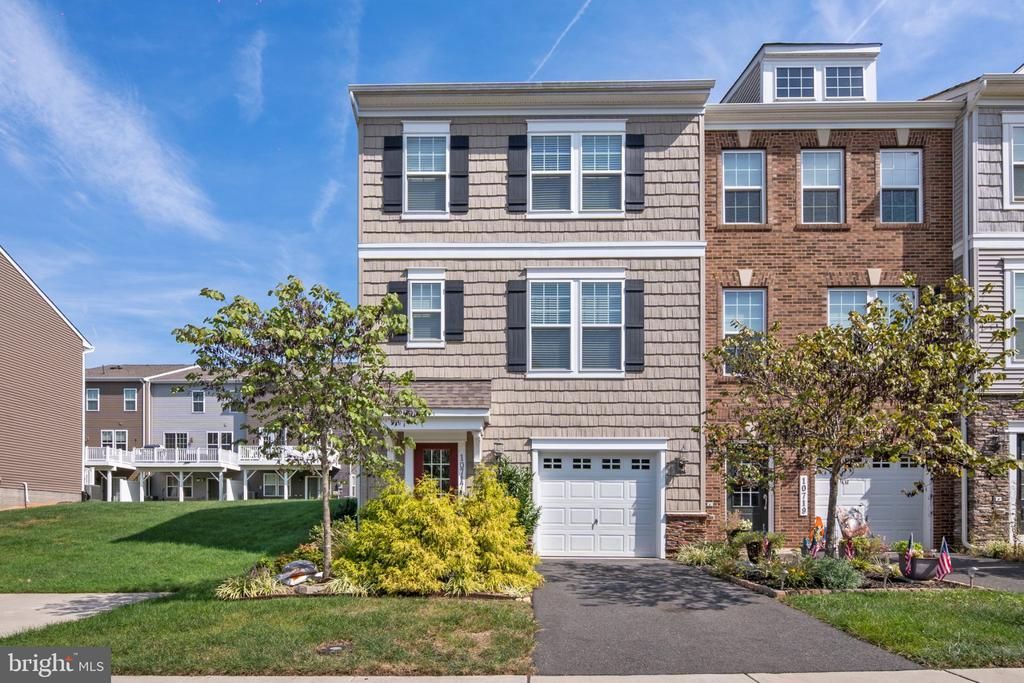
All the comfort of a newer home, none of the weekend chores. Built in 2020, this 3-bedroom, 3.5-bath townhouse spreads across three finished levels, with upgrades that set it apart from the standard build. Luxury vinyl plank flows across the entire main level, leading to a kitchen with quartz countertops and stainless steel appliances, ready for slow Sunday breakfasts and easy weeknight dinners. Step out to the deck for morning coffee or evening grilling. Upstairs, three bedrooms give everyone room to spread out. Downstairs, the finished lower level is open to whatever fits your life: set it up as a theater room for movie nights or keep it a laid-back hangout spot for game days and guests. And the HOA handles lawn maintenance, so your weekends are yours. Quick access to Route 28 and Prince William Parkway, with shopping, dining, and Lake Jackson nearby. Newer build, smart upgrades, zero yard work. Come see it before someone else does.
Property Features
Property Type: Residential - Townhouse
Basement: Yes
Basement: Fully Finished, Garage Access, Front Entrance, Walkout Level
Cooling: Central A/C
Fuel Type: Electric
Garage: 1
Heating: Forced Air
Home Style: Contemporary
Lot Size: 0.06 Acres
Stories: 3.0
Taxes: $5,494
Year Built: 2020
Feature Descriptions
Additional Structures: Above Grade, Below Grade
Appliances: Dishwasher, Oven/Range - Electric, Refrigerator
Community Amenities: Common Grounds, Tot Lots/Playground, Jog/Walk Path
Days on Site: 1
Exterior: Vinyl Siding, Stone
HOA Fee: $85.00/Monthly
Interior: Family Room Off Kitchen, Kitchen - Island, Walk-in Closet(s)
Lot Dimensions: 0.06 Acre(S)
Parking Notes: 1 Total Parking Spaces
Sewer: Public Sewer
SQFT Above Finished: 1760
SQFT Below Finished: 540
SQFT Total Finished: 2300
Structure Type: End of Row/Townhouse
Total Garage/Parking Spaces: 1
Water: Public
Local Schools
High School: OSBOURN PARK
Middle School: PARKSIDE
Elementary School: BENNETT
School District: PRINCE WILLIAM COUNTY PUBLIC SCHOOLS
Listed By / Shown By
Listed By
Agency Name: Homesavey, LLC
Agency Phone: 2027807550
Shown By
Agent Name: Lisa Broyles
Agent Phone: (540) 948-6655
Agency Title: Montague Miller & Co. Realtors

Estimate Your Payment
Estimated Payment
$ 2,043.44 per month $1,401.88 Principal & Interest $457.83 Property Tax $183.72 Homeowner's InsuranceChange Payment Information

Lisa Broyles
Office: (540) 948-6655
Email Me

Privacy Policy / DMCA Notice / ADA Accessibility


This site is hosted, designed and copyright
© 1994 - 2026 by
Delta Media Group, Inc. -- Patent Pending --
Agency License Information: Montague, Miller & Co. is licensed in the state of Virginia.
10717 Shadewell Spring Way | MLS# VAPW2131882
This townhouse located at 10717 Shadewell Spring Way , Manassas, VA 20112 is currently listed for sale with an asking price of $629,900. This property was built in 2020 and has 3 bedrooms and 3 full and 1 partial baths with 2300 sq. ft. Shadewell Spring Way is located in the BRADLEY SQUARE subdivision within the PRINCE WILLIAM COUNTY PUBLIC SCHOOLS school district. Search BRADLEY SQUARE real estate on lbroyles.montaguemiller.com today.