

BEDS3
BATHS2 full 1 partial
SQUARE FEET1,596
MLS#VASP2046272
STATUSACTIVE
PROPERTY TYPEResidential - Single Family
SUBDIVISIONHOLLEYBROOKE
SCHOOLSPOTSYLVANIA COUNTY PUBLIC SCHOOLS
Property Description
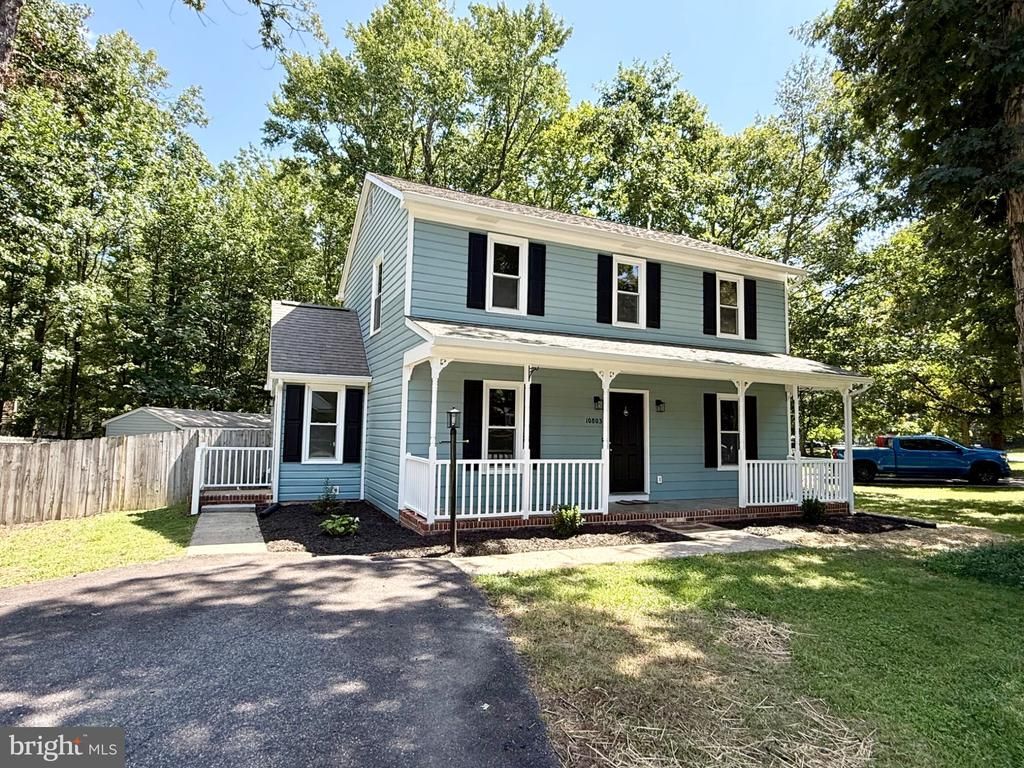
Welcome Home! This charming colonial offers 3 bedrooms, 2.5 bathrooms, and an inviting blend of comfort and style in the sought-after Holleybrooke/Cobblestone community. Step inside to find newer wood flooring, fresh paint, and thoughtful updates throughout. The main level features a spacious dining room, upgraded kitchen with granite countertops, stainless steel appliances, tile backsplash, and an eat-in area, plus a large family room just off the kitchen. Upstairs, you'll find three spacious bedrooms and two full bathrooms, including a generous primary suite with an en-suite bath, walk-in closet, jetted soaking tub, and walk-in tile shower. The home's inviting layout is perfect for entertaining, with a spacious living room leading to a large deck and fenced backyard. Enjoy your morning coffee or evening conversations from the charming front porch. Residents of Holleybrooke/Cobblestone have access to wonderful community amenities including a park, pavilion, tot lot, and large swimming pool. Conveniently located approximately 15 minutes from Central Park, Southpoint, and multiple I-95 access points. With its desirable location, beautiful updates, and fantastic community amenities, this home is ready to welcome its next owner. Schedule your private tour today!
Property Features
Property Type: Residential - Single Family
Cooling: Central A/C, Ceiling Fan(s)
Fuel Type: Natural Gas
Heating: Heat Pump(s)
Home Style: Colonial
Lot Size: 0.39 Acres
Roof Type: Architectural Shingle
Stories: 2.0
Taxes: $2,534
Year Built: 1987
Feature Descriptions
Additional Structures: Above Grade
Appliances: Built-In Microwave, Dishwasher, Disposal, Icemaker, Refrigerator, Stainless Steel Appliances, Stove, Washer/Dryer Hookups Only, Water Heater
Days on Site: 16
Exterior: Stick Built
HOA Fee: $490.00/Annually
Lot Dimensions: 0.39 Acre(S)
Parking Features: Asphalt Driveway
Parking Notes: 4 Total Parking Spaces
Sewer: Public Sewer
SQFT Above Finished: 1596
SQFT Total Finished: 1596
Structure Type: Detached
Total Garage/Parking Spaces: 4
Water: Public
Local Schools
School District: SPOTSYLVANIA COUNTY PUBLIC SCHOOLS
Listed By / Shown By
Listed By
Agency Name: Berkshire Hathaway HomeServices PenFed Realty
Agency Phone: 5403717653
Shown By
Agent Name: Lisa Broyles
Agent Phone: (540) 948-6655
Agency Title: Montague Miller & Co. Realtors

Estimate Your Payment
Estimated Payment
$ 1,318.50 per month $979.03 Principal & Interest $211.17 Property Tax $128.30 Homeowner's InsuranceChange Payment Information

Lisa Broyles
Office: (540) 948-6655
Email Me

Privacy Policy / DMCA Notice / ADA Accessibility


This site is hosted, designed and copyright
© 1994 - 2026 by
Delta Media Group, Inc. -- Patent Pending --
Agency License Information: Montague, Miller & Co. is licensed in the state of Virginia.
10803 Heatherwood Drive | MLS# VASP2046272
This single family home located at 10803 Heatherwood Drive, Spotsylvania, VA 22553 is currently listed for sale with an asking price of $439,900. This property was built in 1987 and has 3 bedrooms and 2 full and 1 partial baths with 1596 sq. ft. Heatherwood Drive is located in the HOLLEYBROOKE subdivision within the SPOTSYLVANIA COUNTY PUBLIC SCHOOLS school district. Search HOLLEYBROOKE real estate on lbroyles.montaguemiller.com today.