

BEDS3
BATHS2 full 1 partial
SQUARE FEET1,908
MLS#VASP2046140
STATUSACTIVE
PROPERTY TYPEResidential - Single Family
SUBDIVISIONHOLLEYBROOKE
SCHOOLSPOTSYLVANIA COUNTY PUBLIC SCHOOLS
Property Description
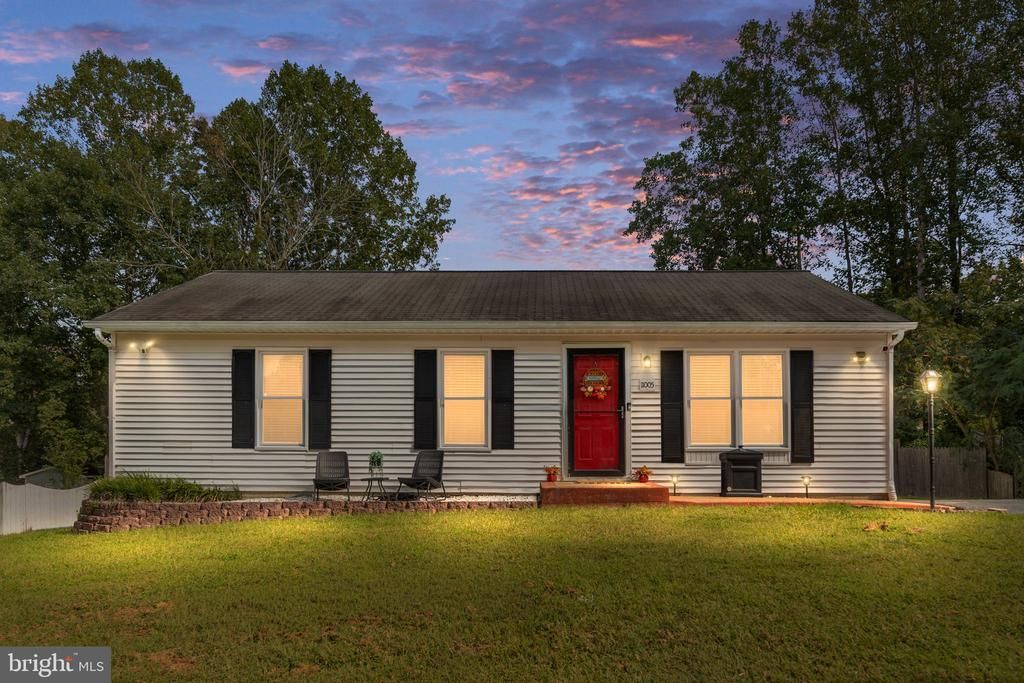
Nestled in the serene Holleybrooke community, this exquisite raised ranch home offers a perfect blend of modern luxury and inviting comfort. With a major renovation completed in 2021, every corner of this residence has been thoughtfully designed to enhance your lifestyle. Step inside to discover a warm and welcoming atmosphere, three main level bedrooms, highlighted by an entry-level primary bedroom that provides convenience and privacy with its on-suite bathroom. The heart of the home is the spacious eat-in kitchen, featuring upgraded countertops and an island that invites culinary creativity. Natural light pours in, accentuating the plush carpeting and the inviting ambiance throughout. This home boasts three generously sized bedrooms and two and a half bathrooms, including a primary bath that exudes tranquility. Each bathroom has been meticulously updated, ensuring a spa-like experience at home. The fully finished basement, complete with heating and ample space for additional rooms, offers endless possibilities for recreation, a home office, or a personal gym. The outdoor space is equally impressive, situated on a 0.24-acre lot in a peaceful cul-de-sac and full privacy fence. Enjoy the luxury of community amenities, including a sparkling in-ground pool, basketball courts, and playgrounds, all just steps away from your front door. The expansive patio and deck provide the perfect setting for grilling, sitting around the outdoor fire pit, or simply unwinding in the fresh air. This home is equipped with modern appliances, including a dishwasher, luxury refrigerator, stove, microwave, and new washer/dryer, ensuring that daily tasks are effortless. The community association takes care of snow removal and common area, & swimming pool/tot lot playground maintenance, allowing you to focus on enjoying your new home and the vibrant lifestyle it offers. With its prime location and high-end features, this property is not just a house; it's a place to create lasting memories. Experience the perfect blend of luxury and comfort in this stunning Holleybrooke residence, where every detail has been curated for your enjoyment.
Property Features
Property Type: Residential - Single Family
Basement: Yes
Basement: Connecting Stairway, Fully Finished, Full, Heated, Interior Access, Space For Rooms
Cooling: Central A/C
Fuel Type: Natural Gas
Heating: Central
Home Style: Raised Ranch/Rambler
Lot Size: 0.24 Acres
Roof Type: Asphalt
Stories: 2.0
Taxes: $2,202
Year Built: 1992
Feature Descriptions
Additional Structures: Above Grade, Below Grade
Appliances: Dishwasher, Disposal, Dryer, Icemaker, Microwave, Refrigerator, Stove, Washer
Community Amenities: Basketball Courts, Common Grounds, Pool - Outdoor, Tot Lots/Playground
Days on Site: 23
Exterior: Vinyl Siding
Fencing: Rear, Wood, Privacy, Fully
HOA Fee: $550.00/Annually
Interior: Entry Level Bedroom, Family Room Off Kitchen, Kitchen - Eat-In, Primary Bath(s), Upgraded Countertops, Kitchen - Island, Ceiling Fan(s), Carpet
Lot: Cul-de-sac
Lot Dimensions: 0.24 Acre(S)
Parking Features: Asphalt Driveway
Parking Notes: 3 Total Parking Spaces
Sewer: Public Sewer
SQFT Above Finished: 1008
SQFT Below Finished: 900
SQFT Total Finished: 1908
Structure Type: Detached
Total Garage/Parking Spaces: 3
Utilities: Cable TV Available
Water: Public
Local Schools
High School: COURTLAND
Middle School: FREEDOM
Elementary School: COURTHOUSE ROAD
School District: SPOTSYLVANIA COUNTY PUBLIC SCHOOLS
Listed By / Shown By
Listed By
Agency Name: Berkshire Hathaway HomeServices PenFed Realty
Agency Phone: 5403717653
Shown By
Agent Name: Lisa Broyles
Agent Phone: (540) 948-6655
Agency Title: Montague Miller & Co. Realtors

Estimate Your Payment
Estimated Payment
$ 1,227.90 per month $923.39 Principal & Interest $183.50 Property Tax $121.01 Homeowner's InsuranceChange Payment Information

Lisa Broyles
Office: (540) 948-6655
Email Me

Privacy Policy / DMCA Notice / ADA Accessibility


This site is hosted, designed and copyright
© 1994 - 2026 by
Delta Media Group, Inc. -- Patent Pending --
Agency License Information: Montague, Miller & Co. is licensed in the state of Virginia.
11005 Chesterwood Drive | MLS# VASP2046140
This single family home located at 11005 Chesterwood Drive, Spotsylvania, VA 22553 is currently listed for sale with an asking price of $414,900. This property was built in 1992 and has 3 bedrooms and 2 full and 1 partial baths with 1908 sq. ft. Chesterwood Drive is located in the HOLLEYBROOKE subdivision within the SPOTSYLVANIA COUNTY PUBLIC SCHOOLS school district. Search HOLLEYBROOKE real estate on lbroyles.montaguemiller.com today.