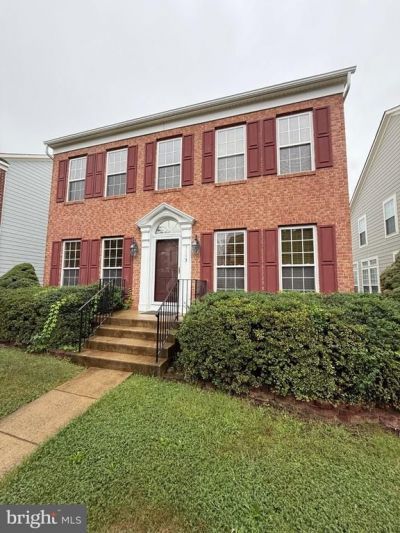


BEDS4
BATHS3 full 1 partial
SQUARE FEET3,130
MLS#VAFB2011136
STATUSACTIVE
PROPERTY TYPERental - Single Family
SUBDIVISIONVILLAGE OF IDLEWILD
SCHOOLFREDERICKSBURG CITY PUBLIC SCHOOLS
Property Description
Welcome to this beautiful detached home in the sought-after Villages of Idlewild! Featuring a spacious and inviting floor plan with formal living and dining rooms, a large family room with a cozy fireplace, and beautiful hardwood floors throughout the main level. The spacious primary suite offers a large walk-in closet and a luxurious private bath with a soaking tub and separate shower. The fully finished basement provides plenty of additional living space along with a full bathroom, perfect for entertaining, a recreation room, home office, or guest space. Enjoy relaxing on the charming front porch or entertaining outdoors on the double deck. A detached garage completes this wonderful home.
Property Features
Property Type: Rental - Single Family
Basement: Yes
Basement: Fully Finished
Cooling: Central A/C
Fireplaces: 1
Fuel Type: Natural Gas
Garage: 2
Heating: Central
Home Style: Colonial
Lot Size: 0.00 Acre(S)
Stories: 3.0
Year Built: 2005
Feature Descriptions
Additional Structures: Above Grade, Below Grade
Appliances: Dishwasher, Disposal, Dryer, Exhaust Fan, Microwave, Oven/Range - Gas, Refrigerator, Washer
Days on Site: 26
Exterior: Brick
HOA Fee: $0.00/Unknown
Interior: Breakfast Area, Family Room Off Kitchen, Primary Bath(s)
Lot Dimensions: 0.00 Acre(S)
Rent Includes: HOA/Condo Fee
Sewer: Public Sewer
SQFT Above Finished: 2340
SQFT Below Finished: 790
SQFT Total Finished: 3130
Structure Type: Detached
Total Garage/Parking Spaces: 2
Water: Public
Local Schools
School District: FREDERICKSBURG CITY PUBLIC SCHOOLS
Listed By / Shown By
Listed By
Agency Name: Coldwell Banker Elite
Agency Phone: 5403730100
Shown By
Agent Name: Lisa Broyles
Agent Phone: (540) 948-6655
Agency Title: Montague Miller & Co. Realtors


Lisa Broyles
Office: (540) 948-6655
Email Me

Privacy Policy / DMCA Notice / ADA Accessibility


This site is hosted, designed and copyright
© 1994 - 2026 by
Delta Media Group, Inc. -- Patent Pending --
Agency License Information: Montague, Miller & Co. is licensed in the state of Virginia.
1113 Walker Drive | MLS# VAFB2011136
This property located at 1113 Walker Drive, Fredericksburg, VA 22401 is currently listed for rent with an asking price of $3,100 / Monthly. Walker Drive is located within the FREDERICKSBURG CITY PUBLIC SCHOOLS school district. Search Fredericksburg real estate on lbroyles.montaguemiller.com today.