

BEDS3
BATHS2 full
SQUARE FEET1,444
MLS#VASP2046408
STATUSACTIVE
PROPERTY TYPEResidential - Single Family
SUBDIVISIONSPOTSLEE
SCHOOLSPOTSYLVANIA COUNTY PUBLIC SCHOOLS
Property Description
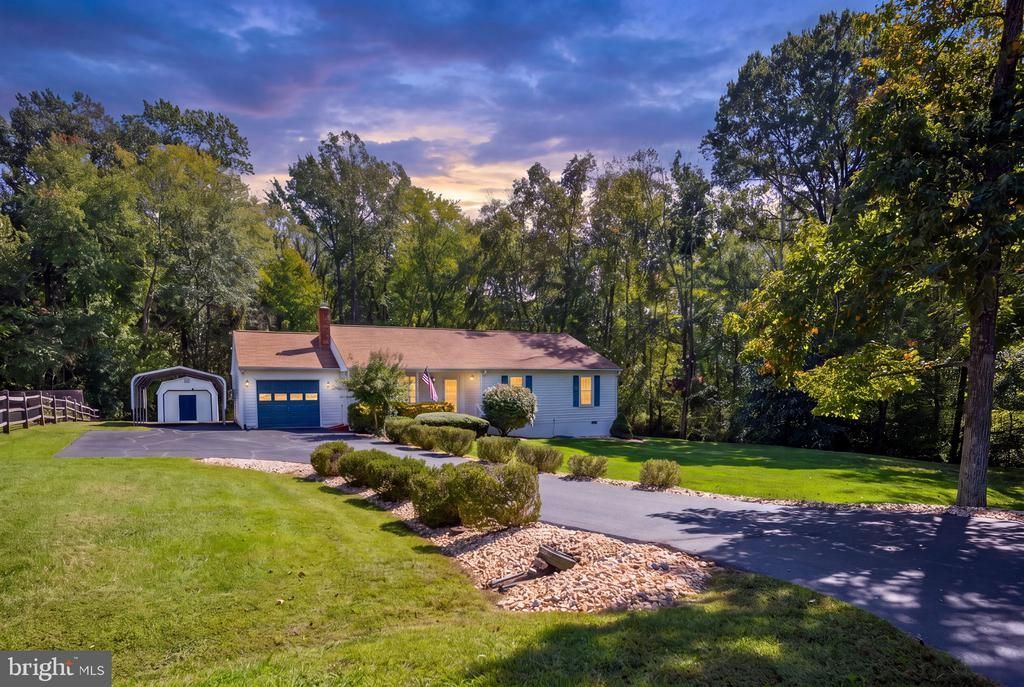
Wonderful Home in a Fantastic Location! This gorgeous, well-maintained rambler is conveniently located near the Spotsylvania Courthouse, just minutes from shopping, restaurants, parks, the Spotsylvania Battlefield, and I-95. Step inside to find beautiful crown molding, low-maintenance LVP flooring, fresh paint, and remodeled bathrooms (2026). The home has been thoughtfully cared for with a roof replaced in 2014, Windows replaced 2018, gutter guards (2024), Trane heat pump (2014), and sump pump (2016). Outside, enjoy the Trex deck and Hot Tub overlooking a spacious backyard with plenty of room for entertaining, gardening, pets, or play. There is an Oversized One Car Garage and a Carport. A storage shed provides additional space for lawn equipment and outdoor essentials. A wonderful combination of location, updates, and outdoor space—this home is ready for its new owners!
Property Features
Property Type: Residential - Single Family
Cooling: Central A/C
Fireplaces: 1
Fuel Type: Electric
Garage: 1
Heating: Central
Home Style: Ranch/Rambler
Lot Size: 0.51 Acres
Stories: 1.0
Taxes: $2,440
Year Built: 1991
Feature Descriptions
Additional Structures: Above Grade
Appliances: Dishwasher, Oven/Range - Electric, Refrigerator, Water Heater, Built-In Microwave, Washer - Front Loading, Dryer - Front Loading
Days on Site: 7
Exterior: Vinyl Siding
Exterior: Hot Tub
Fireplace: Wood
Interior: Bathroom - Stall Shower, Bathroom - Tub Shower, Breakfast Area, Crown Moldings, Combination Kitchen/Dining, Kitchen - Eat-In, Bathroom - Walk-In Shower, Recessed Lighting, Stove - Wood, Wood Floors
Lot: Backs to Trees, Front Yard, SideYard(s), Landscaping, Rear Yard
Lot Dimensions: 0.51 Acre(S)
Parking Features: Asphalt Driveway
Parking Notes: 1 Total Parking Spaces
Sewer: Public Sewer
Special View Info: Garden/Lawn, Trees/Woods
SQFT Above Finished: 1444
SQFT Total Finished: 1444
Structure Type: Detached
Total Garage/Parking Spaces: 1
Water: Public
Local Schools
School District: SPOTSYLVANIA COUNTY PUBLIC SCHOOLS
Listed By / Shown By
Listed By
Agency Name: Samson Properties
Agency Phone: 5406811500
Shown By
Agent Name: Lisa Broyles
Agent Phone: (540) 948-6655
Agency Title: Montague Miller & Co. Realtors

Estimate Your Payment
Estimated Payment
$ 1,247.73 per month $923.39 Principal & Interest $203.33 Property Tax $121.01 Homeowner's InsuranceChange Payment Information

Lisa Broyles
Office: (540) 948-6655
Email Me

Privacy Policy / DMCA Notice / ADA Accessibility


This site is hosted, designed and copyright
© 1994 - 2026 by
Delta Media Group, Inc. -- Patent Pending --
Agency License Information: Montague, Miller & Co. is licensed in the state of Virginia.
113 Spotslee Drive | MLS# VASP2046408
This single family home located at 113 Spotslee Drive, Spotsylvania, VA 22551 is currently listed for sale with an asking price of $414,900. This property was built in 1991 and has 3 bedrooms and 2 full baths with 1444 sq. ft. Spotslee Drive is located in the SPOTSLEE subdivision within the SPOTSYLVANIA COUNTY PUBLIC SCHOOLS school district. Search SPOTSLEE real estate on lbroyles.montaguemiller.com today.