

BEDS4
BATHS2 full 1 partial
SQUARE FEET3,460
MLS#VAFX2343104
STATUSACTIVE
PROPERTY TYPERental - Single Family
SUBDIVISIONCLARKES LANDING
SCHOOLFAIRFAX COUNTY PUBLIC SCHOOLS
Property Description
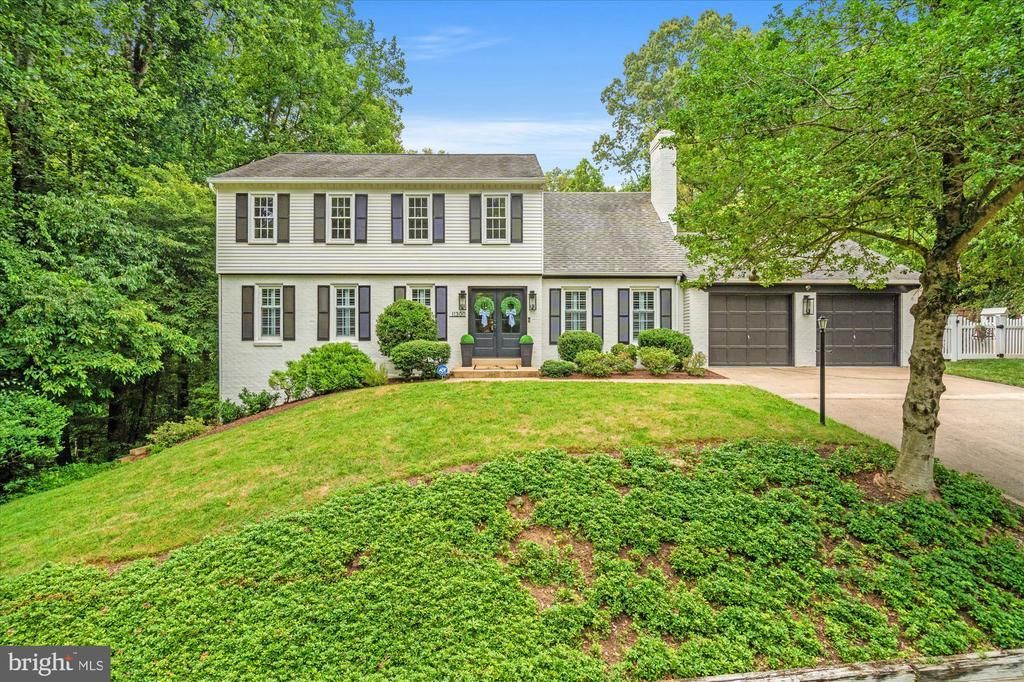
Located on a private half-acre lot backing directly to protected parkland in Clarkes Landing, this turnkey, fully updated 4-bedroom, 2.5-bath colonial delivers the rare combination of total privacy, top-tier efficiency, and immediate convenience in the heart of Oakton. Step inside to an airy, light-filled layout crafted for seamless daily living and effortless entertaining. Beautiful hardwood floors span both the main and upper levels, complemented by fresh paint, plantation shutters, and designer lighting throughout. The fully updated kitchen serves as the ultimate gathering hub, finished with stunning Taj Mahal quartzite countertops, updated cabinetry, a new farmhouse sink, stainless steel appliances, and a custom built-in window seat framing tranquil wooded views. The main level flows effortlessly from the living room to the dining room with its oversized picture window, and into a cozy family room that opens directly to the rear deck. Upstairs, the expansive primary suite offers a private sanctuary with two walk-in closets and a refreshed ensuite bath. Three additional generous bedrooms provide flexible space for family, guests, or a dedicated home office. The finished walkout lower level extends your living options with a spacious recreation room centered around a brick fireplace, a versatile flex room ideal for a home gym or hobby space, and an oversized workshop area with abundant storage. This home features a brand-new 5-zone HVAC system for customized climate control in every room, a new furnace, a whole-home Aprilaire humidifier, a brand-new dishwasher, and an updated electrical panel. The thoughtfully designed mudroom and laundry space comes complete with a dedicated dog washing station—perfect after exploring the miles of scenic creek trails directly accessible from your newly fenced, private backyard. Positioned just minutes from Routes 66 and 267, the Vienna Metro, downtown Vienna, and Reston Town Center, this property offers an unmatched lifestyle retreat in one of Oakton's most desirable locations. *Available October 12*
Property Features
Property Type: Rental - Single Family
Basement: Yes
Basement: Daylight, Full, Fully Finished, Walkout Level
Cooling: Ceiling Fan(s), Central A/C
Fireplaces: 2
Fuel Type: Electric
Garage: 2 car attached
Heating: Forced Air
Home Style: Colonial
Lot Size: 0.47 Acres
Roof Type: Composite, Shingle
Stories: 3.0
Year Built: 1977
Feature Descriptions
Additional Structures: Above Grade, Below Grade
Appliances: Built-In Microwave, Dishwasher, Dryer, Refrigerator, Stove, Washer
Days on Site: 9
Exterior: Aluminum Siding
Fireplace: Mantel(s), Screen, Wood
Flooring: Hardwood
Interior: Attic, Carpet, Family Room Off Kitchen, Floor Plan - Open, Formal/Separate Dining Room, Pantry, Recessed Lighting, Upgraded Countertops, Walk-in Closet(s), Wood Floors
Lot: Adjoins - Public Land, Backs - Parkland, Backs to Trees, Stream/Creek, Trees/Wooded
Lot Dimensions: 0.47 Acre(S)
Pet Restrictions: Case by Case Basis
Rooms: Living Room, Dining Room, Primary Bedroom, Bedroom 2,Bedroom 3,Bedroom 4,Kitchen, Family Room, Basement, Recreation Room, Workshop, Bathroom 2,Bathroom 3,Primary Bathroom
Sewer: Septic = # of BR
SQFT Above Finished: 2256
SQFT Below Finished: 1204
SQFT Total Finished: 3460
Structure Type: Detached
Total Garage/Parking Spaces: 2
Utilities: Water Available, Sewer Available, Electric Available
Wooded: Yes
Local Schools
High School: MADISON
Middle School: THOREAU
Elementary School: FLINT HILL
School District: FAIRFAX COUNTY PUBLIC SCHOOLS
Listed By / Shown By
Listed By
Agency Name: Real Broker, LLC
Agency Phone: 8554500442
Shown By
Agent Name: Lisa Broyles
Agent Phone: (540) 948-6655
Agency Title: Montague Miller & Co. Realtors


Lisa Broyles
Office: (540) 948-6655
Email Me

Privacy Policy / DMCA Notice / ADA Accessibility


This site is hosted, designed and copyright
© 1994 - 2026 by
Delta Media Group, Inc. -- Patent Pending --
Agency License Information: Montague, Miller & Co. is licensed in the state of Virginia.
11300 Timberline Drive | MLS# VAFX2343104
This property located at 11300 Timberline Drive, Oakton, VA 22124 is currently listed for rent with an asking price of $5,500 / Monthly. Timberline Drive is located within the FAIRFAX COUNTY PUBLIC SCHOOLS school district. Search Oakton real estate on lbroyles.montaguemiller.com today.