

BEDS3
BATHS3 full
SQUARE FEET2,123
MLS#VALO2136696
STATUSACTIVE UNDER CONTRACT
PROPERTY TYPEResidential - Single Family
SUBDIVISIONSTERLING PARK
SCHOOLLOUDOUN COUNTY PUBLIC SCHOOLS
Property Description
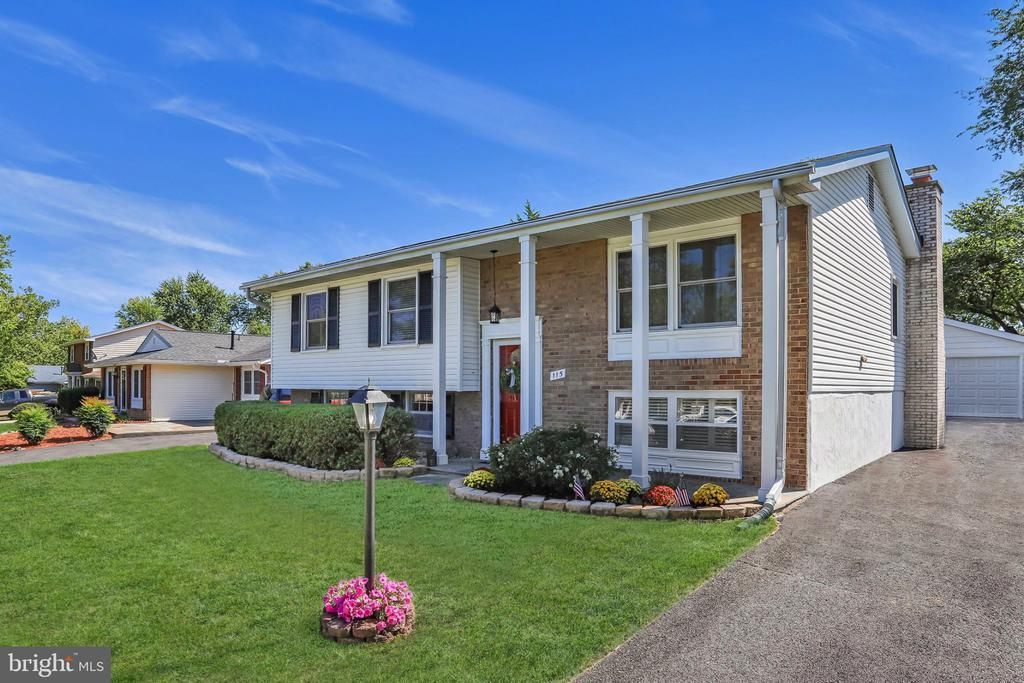
EXCITING NEW OFFERING! Welcome to 115 W Church Road in Sterling, Virginia! This lovingly updated home offers approximately 2,311 square feet on a private lot with manicured lawns and gardens — and there is no HOA. The home features 3 bedrooms, 3 full baths, and 2 additional guest bedrooms. A covered front porch and flagstone walkway lead to the welcoming front entrance. Inside, the light-filled main level showcases hardwood floors, newer windows, and a smart layout with a generously sized kitchen, separate dining and living rooms, 3 bedrooms, and 2 full baths. From the dining room, a door opens to a deck perfect for grilling. The lower level offers an expansive family room with a gas fireplace and brick surround, 2 additional guest bedrooms, a full bath, under-stairs storage, and a spacious laundry/storage room. Outside, the beautifully landscaped grounds provide wonderful living spaces — two decks, a covered patio, and a private backyard with lawn and gardens. An expanded detached 2-car garage includes a large, separate storage area with its own door, and the driveway offers additional parking for 4+ cars and an easy turnaround, so you never have to back out onto the street. This special home is ideally located near schools, shops, restaurants, and major commuter routes. RECENT UPDATES - 2026: Interior Whole House Painting, Exterior Painting Select Areas, Exterior Power Washing, Professional Window Cleaning, Landscaping Refresh, HVAC Spring Service/Check, Attic Fan | 2024: Backyard Enclosed Patio Deck/Fence | 2023: Refrigerator, Dishwasher, Windows Main Level, Front Porch Columns, Front Porch Flagstone | 2021: Roof, Water Heater, HVAC System.
Property Features
Property Type: Residential - Single Family
Basement: Yes
Basement: Daylight, Full, Connecting Stairway, Fully Finished, Windows, Walkout Stairs
Cooling: Central A/C
Fireplaces: 1
Fuel Type: Natural Gas
Garage: 2
Heating: Central
Home Style: Split Level
Lot Size: 0.19 Acres
Stories: 2.0
Taxes: $4,783
Year Built: 1972
Feature Descriptions
Additional Structures: Above Grade, Below Grade
Days on Site: 23
Exterior: Masonry
Fireplace: Gas/Propane
Lot Dimensions: 0.19 Acre(S)
Parking Features: Asphalt Driveway
Parking Notes: 6 Total Parking Spaces
Rooms: Living Room, Dining Room, Primary Bedroom, Bedroom 3,Kitchen, Family Room, Laundry, Bathroom 2,Bonus Room
Sewer: Public Sewer
SQFT Above Finished: 1193
SQFT Below Finished: 930
SQFT Total Finished: 2123
Structure Type: Detached
Total Garage/Parking Spaces: 6
Water: Public
Room Sizes
Living Room: 12 x 14 Level - Main
Dining Room: 9 x 13 Level - Main
Kitchen: 10 x 12 Level - Main
Primary Bedroom: 13 x 12 Level - Main
Bathroom 2: 10 x 12 Level - Main
Bedroom 3: 10 x 12 Level - Main
Family Room: 18 x 26 Level - Lower 1
Bonus Room: 10 x 13 Level - Lower 1
Bonus Room: 10 x 12 Level - Lower 1
Laundry: 22 x 10 Level - Lower 1
Local Schools
High School: PARK VIEW
Middle School: STERLING
Elementary School: STERLING
School District: LOUDOUN COUNTY PUBLIC SCHOOLS
Listed By / Shown By
Listed By
Agency Name: Corcoran McEnearney
Agency Phone: 7037771170
Shown By
Agent Name: Lisa Broyles
Agent Phone: (540) 948-6655
Agency Title: Montague Miller & Co. Realtors

Estimate Your Payment
Estimated Payment
$ 2,122.89 per month $1,524.51 Principal & Interest $398.58 Property Tax $199.79 Homeowner's InsuranceChange Payment Information

Lisa Broyles
Office: (540) 948-6655
Email Me

Privacy Policy / DMCA Notice / ADA Accessibility


This site is hosted, designed and copyright
© 1994 - 2026 by
Delta Media Group, Inc. -- Patent Pending --
Agency License Information: Montague, Miller & Co. is licensed in the state of Virginia.
115 W Church Road | MLS# VALO2136696
This single family home located at 115 W Church Road, Sterling, VA 20164 is currently listed for sale with an asking price of $685,000. This property was built in 1972 and has 3 bedrooms and 3 full baths with 2123 sq. ft. W Church Road is located in the STERLING PARK subdivision within the LOUDOUN COUNTY PUBLIC SCHOOLS school district. Search STERLING PARK real estate on lbroyles.montaguemiller.com today.