

BEDS3
BATHS2 full 1 partial
SQUARE FEET2,733
MLS#VAFV2044190
STATUSACTIVE
PROPERTY TYPEResidential - Single Family
SUBDIVISIONLAKE FREDERICK
SCHOOLFREDERICK COUNTY PUBLIC SCHOOLS
Property Description
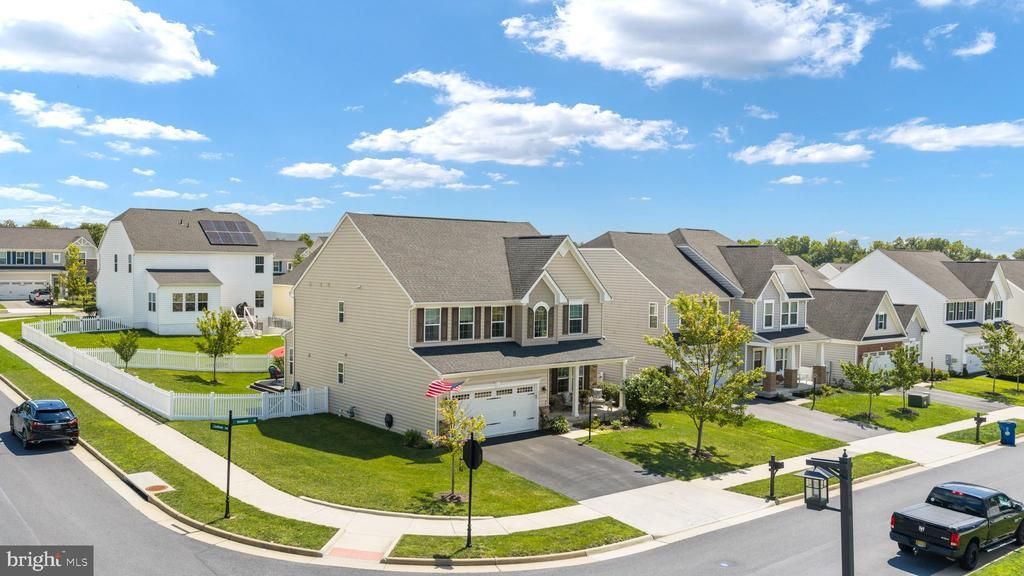
116 Ironweed Dr is a 3-bedroom, 2.5-bath home in Lake Frederick, VA, offering approximately 2,733 finished square feet, a full basement and an attached 2-car garage. Built in 2018, the home features an open main-level layout with luxury vinyl plank flooring, carpeted living areas, and a kitchen with double ovens, refrigerator, dishwasher and microwave. Outdoor space includes a covered front porch and spacious Trex deck. The full basement provides substantial storage and future finishing potential and is already roughed in for a third full bath. Additional features include natural gas heat, central air, public water and sewer, and a water softener. Located in the non-age-restricted section of Lake Frederick, community amenities include an outdoor pool, fitness center, walking and biking trails, tennis courts, playground, common areas and access to Lake Frederick.
Property Features
Property Type: Residential - Single Family
Basement: Yes
Basement: Full, Interior Access, Unfinished, Walkout Stairs
Cooling: Central A/C
Fireplaces: 1
Fuel Type: Natural Gas
Garage: 2
Heating: Forced Air
Home Style: Colonial
Lot Size: 0.21 Acres
Stories: 2.0
Taxes: $2,572
Year Built: 2018
Feature Descriptions
Additional Structures: Above Grade, Below Grade
Appliances: Refrigerator, Dishwasher, Cooktop, Oven - Wall, Water Heater, Water Conditioner - Owned, Built-In Microwave, Disposal, Washer, Dryer
Community Amenities: Pool - Outdoor
Days on Site: 45
Exterior: Vinyl Siding
Fireplace: Gas/Propane, Mantel(s)
Flooring: Luxury Vinyl Plank
HOA Fee: $167.00/Monthly
Interior: Dining Area, Floor Plan - Open, Walk-in Closet(s)
Lot Dimensions: 0.21 Acre(S)
Parking Features: Paved Driveway
Parking Notes: 2 Total Parking Spaces
Rooms: Living Room, Dining Room, Primary Bedroom, Bedroom 2,Bedroom 3,Kitchen, Family Room, Loft, Office, Primary Bathroom, Full Bath, Half Bath
Sewer: Public Sewer
SQFT Above Finished: 2733
SQFT Total Finished: 2733
Structure Type: Detached
Total Garage/Parking Spaces: 2
Water: Public
Room Sizes
Kitchen: 15 x 17 Level - Main
Living Room: 11 x 11 Level - Main
Dining Room: 9 x 15 Level - Main
Office: 10 x 11 Level - Main
Half Bath: 6 x 2 Level - Main
Primary Bedroom: 21 x 15 Level - Upper 1
Primary Bathroom: 10 x 9 Level - Upper 1
Bedroom 2: 12 x 17 Level - Upper 1
Bedroom 3: 12 x 14 Level - Upper 1
Full Bath: 9 x 5 Level - Upper 1
Loft: 12 x 23 Level - Upper 1
Family Room: 15 x 19 Level - Main
Local Schools
High School: SHERANDO
Middle School: ROBERT E. AYLOR
Elementary School: ARMEL
School District: FREDERICK COUNTY PUBLIC SCHOOLS
Listed By / Shown By
Listed By
Agency Name: Preslee Real Estate
Agency Phone: 5402274416
Shown By
Agent Name: Lisa Broyles
Agent Phone: (540) 948-6655
Agency Title: Montague Miller & Co. Realtors

Estimate Your Payment
Estimated Payment
$ 1,661.74 per month $1,279.70 Principal & Interest $214.33 Property Tax $167.71 Homeowner's InsuranceChange Payment Information

Lisa Broyles
Office: (540) 948-6655
Email Me

Privacy Policy / DMCA Notice / ADA Accessibility


This site is hosted, designed and copyright
© 1994 - 2026 by
Delta Media Group, Inc. -- Patent Pending --
Agency License Information: Montague, Miller & Co. is licensed in the state of Virginia.
116 Ironweed Drive | MLS# VAFV2044190
This single family home located at 116 Ironweed Drive, Lake Frederick, VA 22630 is currently listed for sale with an asking price of $575,000. This property was built in 2018 and has 3 bedrooms and 2 full and 1 partial baths with 2733 sq. ft. Ironweed Drive is located in the LAKE FREDERICK subdivision within the FREDERICK COUNTY PUBLIC SCHOOLS school district. Search LAKE FREDERICK real estate on lbroyles.montaguemiller.com today.