

BEDS5
BATHS5 full 2 partial
SQUARE FEET7,592
MLS#VASP2046530
STATUSACTIVE
PROPERTY TYPEResidential - Single Family
SUBDIVISIONFAWN LAKE
SCHOOLSPOTSYLVANIA COUNTY PUBLIC SCHOOLS
Property Description
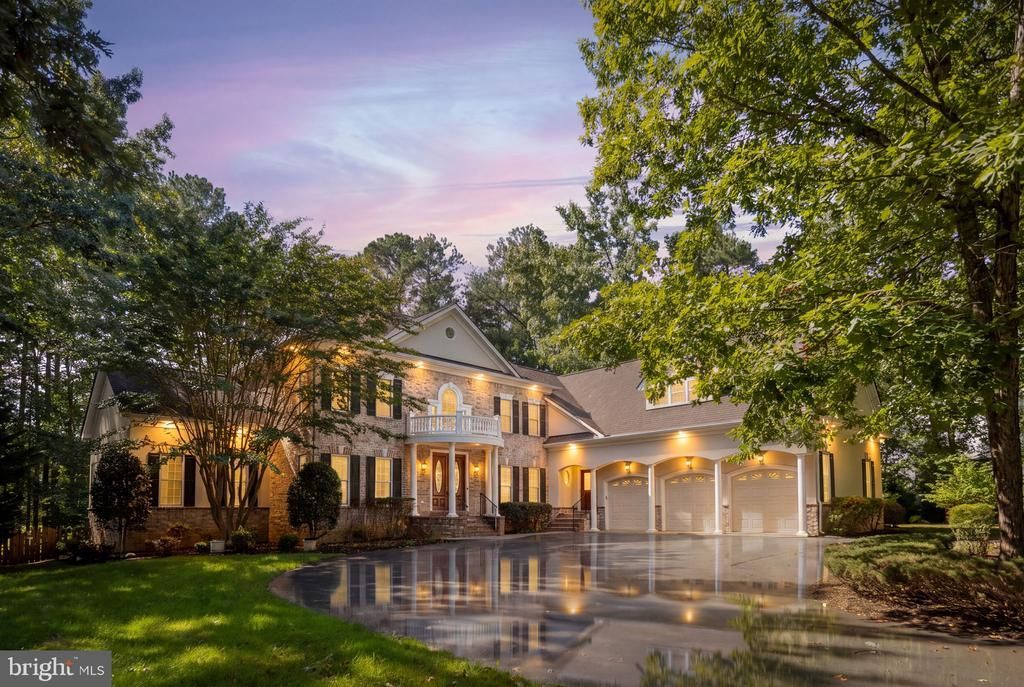
Nestled within the prestigious Fawn Lake community, perfectly positioned on an acre lot backing to the golf course, this exquisite residence embodies the pinnacle of luxury living. This stunning home offers a harmonious blend of timeless elegance and modern sophistication, making it the perfect retreat for those who appreciate the finer things in life. As you approach the property, the meticulously landscaped grounds invite you into a world of refined comfort. Step inside to discover an elegant staircase and a spacious, thoughtfully designed layout that boasts generously sized rooms, showcasing a seamless flow between living spaces, enhanced by rich hardwood flooring and ceramic tile accents that exude warmth and style. The heart of the home is a gourmet kitchen, equipped with high-end appliances and ample counter space, perfect for culinary enthusiasts and offers plenty of room for entertaining guests. The adjoining dining area offers a picturesque setting for intimate dinners or grand celebrations, while the expansive living room, adorned with plush carpeting, provides a cozy yet sophisticated atmosphere for relaxation. Experience the Sunroom sharing access from the kitchen to the rear deck. The luxurious master suite serves as a private sanctuary, featuring an en-suite bathroom that rivals the finest spas. Indulge in the lavish soaking tub or rejuvenate in the spacious walk-in shower, all while enjoying the serene ambiance of your personal oasis. Incredible natural light fills this home as the family room features stunning palladian windows. The upper level offers incredible views, large bedrooms and a second suite with a private full bath. Make your way to the large movie room, an additional full bath and a large private office with access to the rear staircase. Retreat to the fully finished basement, where an outside entrance and walkout stairs create an inviting space for leisure and entertainment. This versatile area offers a recreation room with a custom-built bar, sauna, full bath, personal gym, and two craft room areas. Surrounding community enhances the experience with its exclusive amenities.While ensuring conveniences without sacrificing privacy. This residence is not just a home; it is a lifestyle defined by elegance, comfort, and sophistication. Experience the allure of Fawn Lake living, where every detail has been meticulously crafted to provide an unparalleled living experience. Embrace the opportunity to make this luxurious property your own and elevate your everyday life to extraordinary heights.
Property Features
Property Type: Residential - Single Family
Basement: Yes
Basement: Fully Finished, Outside Entrance, Rear Entrance, Walkout Stairs
Cooling: Ceiling Fan(s), Central A/C, Heat Pump(s), Zoned
Fireplaces: 1
Fuel Type: Electric
Garage: 3
Heating: Heat Pump(s), Zoned
Home Style: Colonial
Lot Size: 1.01 Acres
Roof Type: Architectural Shingle
Stories: 3.0
Taxes: $7,698
Year Built: 2005
Feature Descriptions
Additional Structures: Above Grade, Below Grade
Appliances: Built-In Microwave, Dishwasher, Disposal, Dryer, Dryer - Front Loading, Dryer - Electric, Icemaker, Oven/Range - Gas, Refrigerator, Six Burner Stove, Stainless Steel Appliances, Washer, Washer - Front Loading, Oven - Double, Exhaust Fan
Community Amenities: Bar/Lounge, Baseball Field, Basketball Courts, Beach, Bike Trail, Boat Dock/Slip, Boat Ramp, Club House, Common Grounds, Community Center, Dining Rooms, Dog Park, Exercise Room, Extra Storage, Fitness Center, Game Room, Gated Community, Golf Club, Golf Course, Golf Course Membership Available, Hot tub, Jog/Walk Path, Lake, Library, Marina/Marina Club, Meeting Room, Mooring Area, Party Room, Pickleball Courts, Picnic Area, Pier
Days on Site: 1
Exterior: Frame
Exterior: Extensive Hardscape, Exterior Lighting
Fencing: Rear
Fireplace: Gas/Propane, Mantel(s), Screen
Flooring: Carpet, Ceramic Tile, Hardwood, Tile/Brick
HOA Fee: $3505.00/Annually
Interior: Bar, Bathroom - Stall Shower, Bathroom - Jetted Tub, Built-Ins, Carpet, Ceiling Fan(s), Chair Railings, Crown Moldings, Curved Staircase, Double/Dual Staircase, Dining Area, Entry Level Bedroom, Family Room Off Kitchen, Floor Plan - Open, Formal/Separate Dining Room, Kitchen - Eat-In, Kitchen - Island, Kitchen - Table Space, Pantry, Primary Bath(s), Recessed Lighting, Sauna, Upgraded Countertops, Walk-in Closet(s), Wood Floors, Kitchen - Gourmet, Additional Stairway
Lot: Level, Premium, Road Frontage
Lot Dimensions: 1.01 Acre(S)
Parking Notes: 3 Total Parking Spaces
Rooms: Living Room, Dining Room, Primary Bedroom, Bedroom 2,Bedroom 3,Bedroom 4,Bedroom 5,Kitchen, Family Room, Sun/Florida Room, Exercise Room, Laundry, Recreation Room, Workshop, Media Room, Bathroom 1,Bathroom 2,Bathroom 3,Hobby Room, Primary Bathroom, Half Bath
Sewer: Public Sewer
Special View Info: Golf Course
SQFT Above Finished: 4898
SQFT Below Finished: 2694
SQFT Total Finished: 7592
Structure Type: Detached
Total Garage/Parking Spaces: 3
Water: Public
Windows: Bay/Bow, Double Pane, Palladian, Screens, Vinyl Clad
Local Schools
School District: SPOTSYLVANIA COUNTY PUBLIC SCHOOLS
Listed By / Shown By
Listed By
Agency Name: Berkshire Hathaway HomeServices PenFed Realty
Agency Phone: 5403717653
Shown By
Agent Name: Lisa Broyles
Agent Phone: (540) 948-6655
Agency Title: Montague Miller & Co. Realtors

Estimate Your Payment
Estimated Payment
$ 3,662.18 per month $2,670.68 Principal & Interest $641.50 Property Tax $350.00 Homeowner's InsuranceChange Payment Information

Lisa Broyles
Office: (540) 948-6655
Email Me

Privacy Policy / DMCA Notice / ADA Accessibility


This site is hosted, designed and copyright
© 1994 - 2026 by
Delta Media Group, Inc. -- Patent Pending --
Agency License Information: Montague, Miller & Co. is licensed in the state of Virginia.
11602 Stonewall Jackson Drive | MLS# VASP2046530
This single family home located at 11602 Stonewall Jackson Drive, Spotsylvania, VA 22551 is currently listed for sale with an asking price of $1,200,000. This property was built in 2005 and has 5 bedrooms and 5 full and 2 partial baths with 7592 sq. ft. Stonewall Jackson Drive is located in the FAWN LAKE subdivision within the SPOTSYLVANIA COUNTY PUBLIC SCHOOLS school district. Search FAWN LAKE real estate on lbroyles.montaguemiller.com today.