

BEDS4
BATHS3 full
SQUARE FEET3,880
MLS#369602
STATUS
PROPERTY TYPEResidential - Single Family
SUBDIVISIONBoonsboro
SCHOOLBedford
Property Description
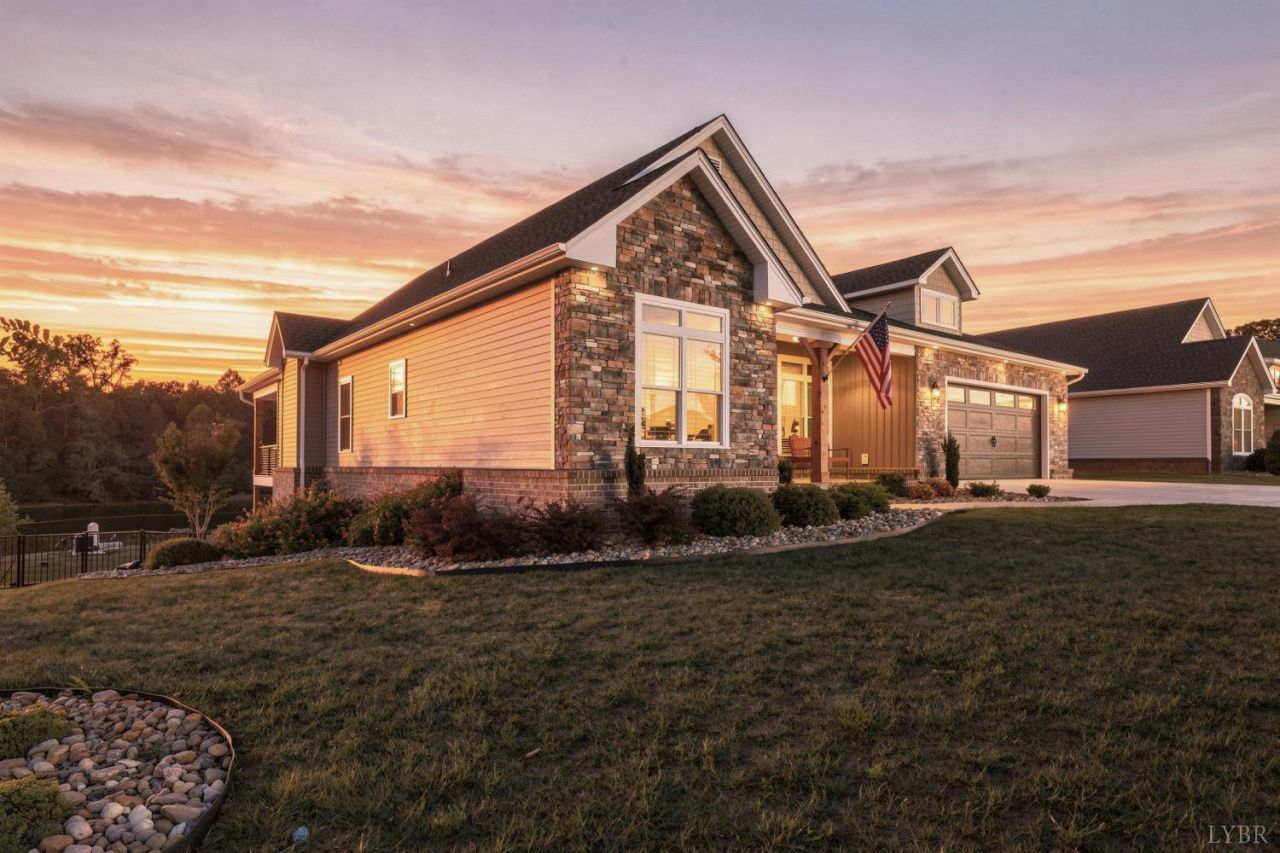
Custom-built ranch with exceptional attention to detail and stunning lake views from both decks and the rear of the home. The main level offers effortless living with a spacious great room, vaulted ceilings, multiple seating areas, and a triple French slider opening to a covered porch overlooking the lake and heated pool. The gourmet kitchen features abundant cabinetry, premium finishes, and a wet bar/beverage area. The primary suite includes a private deck, organized walk-in closet, and luxurious bath with dual vanities and rain shower. The lower level offers an impressive man cave, office, bedroom, bath, and second wet bar, plus engineered beams creating expansive lake views. Additional highlights include a tankless water heater, gas cooking, custom pool lighting, powder-coated fencing, professional landscaping, and countless custom features. A truly exceptional home for comfortable, luxurious lakefront living.
Property Features
Property Type: Residential - Single Family
Basement: Yes
Cooling: Heat Pump
Garage: 2 car attached
Heating: Heat Pump
Home Style: Craftsman
Lot Size: 0.30 Acres
Roof Type: Shingle
Stories: 1.0
Taxes: $1,750
Year Built: 2024
Amenities
Ceiling Fan(s)
Drywall
Great Room
High Speed Data Aval
Main Level Bedroom
Primary Bed w/Bath
Pantry
Smoke Alarm
Tile Bath(s)
TV Mount(s)
Walk-In Closet(s)
Wet Bar
Workshop
Deck
Off-Street Parking
Patio
Porch
Front Porch
In Ground Pool
Concrete Drive
Garden Space
Landscaped
Insulated Glass
Feature Descriptions
Appliance Features: Dishwasher, Double Oven, Microwave, Range-Gas, Refrigerator, Self Cleaning Oven, Wall Oven, Wine Cooler, Other
Association Features: Other
Basement Features: Full
Days on Site: 6
Exterior: Brick, Vinyl Shake, Vinyl Siding
Fireplace Features: 1 Fireplace, Gas Log, Great Room
Laundry Features: Dryer Connection, Laundry Room, Main Level, Separate Laundry Rm., Washer Connections
Lot Dimensions: 0.3000 Acre(s)
Parking Notes: Garage Door Opener, Oversized
Sewer: County
Water: County
Room Sizes
Primary: 16.0 x 15.0
Bedroom 2: 11.0 x 12.0
Bedroom 3: 11.0 x 11.0
Bedroom 4: 20.0 x 12.0
Breakfast Room: 10.0 x 12.0
Great Room: 27.0 x 18.0
Kitchen: 11.0 x 13.0
Laundry Room: 7.0 x 9.0
Office: 10.0 x 10.0
Local Schools
School District: Bedford
Listed By / Shown By
Listed By
Agency Name: John Stewart Walker, Inc
Shown By
Agent Name: Lisa Broyles
Agent Phone: (540) 948-6655
Agency Title: Montague Miller & Co. Realtors

Estimate Your Payment
Estimated Payment
$ 2,058.68 per month $1,691.21 Principal & Interest $145.83 Property Tax $221.64 Homeowner's InsuranceChange Payment Information

Lisa Broyles
Office: (540) 948-6655
Email Me

Privacy Policy / DMCA Notice / ADA Accessibility


This site is hosted, designed and copyright
© 1994 - 2026 by
Delta Media Group, Inc. -- Patent Pending --
Agency License Information: Montague, Miller & Co. is licensed in the state of Virginia.
1201 Snowfield Circle | MLS# 369602
This single family home located at 1201 Snowfield Circle, Lynchburg, VA 24503 is currently listed for sale with an asking price of $759,900. This property was built in 2024 and has 4 bedrooms and 3 full baths with 3880 sq. ft. Snowfield Circle is located in the Boonsboro subdivision within the Bedford school district. Search Boonsboro real estate on lbroyles.montaguemiller.com today.