

BEDS2
BATHS2 full
SQUARE FEET1,448
MLS#VAFV2045160
STATUSACTIVE
PROPERTY TYPEResidential - Single Family
SUBDIVISIONAUTUMN GLEN
SCHOOLFREDERICK COUNTY PUBLIC SCHOOLS
Property Description
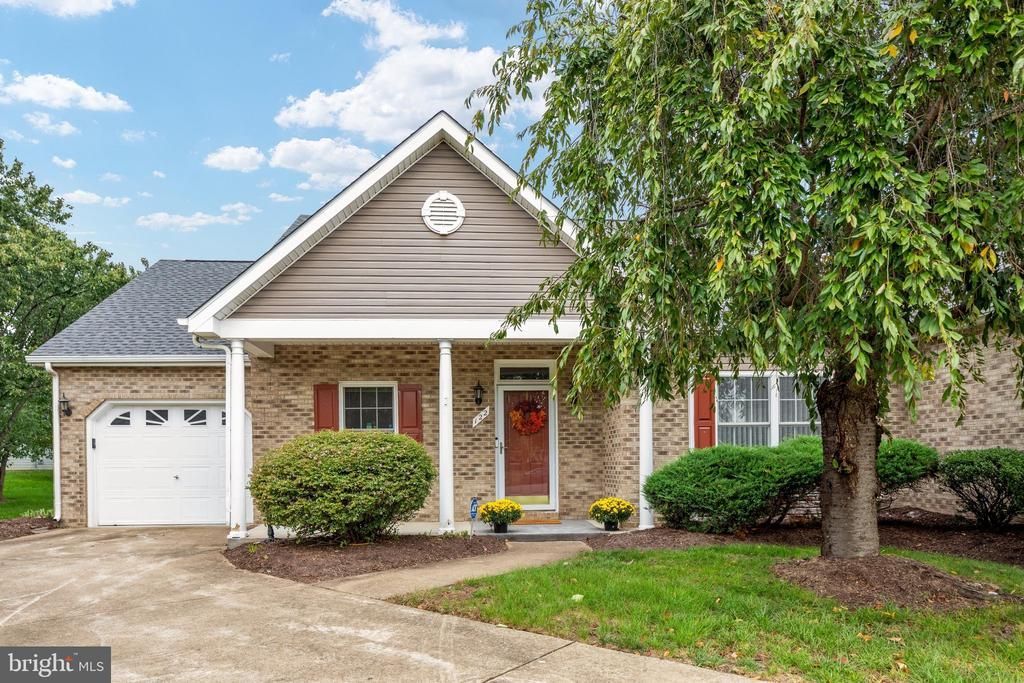
Welcome to 122 Bayberry Court, located in the sought-after Autumn Glen community. This brick-front ranch offers light-filled, main-level living, spacious gathering areas, and an inviting outdoor retreat—all just minutes from local shopping and dining. Step inside to gleaming hardwood floors and a cozy gas fireplace anchoring the family room. Dedicated breakfast and dining areas provide plenty of space for everyday living and easy entertaining. The primary suite features tray ceilings, hardwood floors, an en-suite full bath, and a generous walk-in closet. A second main-level bedroom offers flexibility for guests, a home office, or study. Just off the dining room, a beautiful sunroom captures lovely seasonal views and flows naturally into the fully fenced backyard. Outside, the stone patio creates the perfect setting for gatherings, morning coffee, or a quiet evening outdoors. An attached one-car garage adds everyday convenience, while the community HOA provides lawn maintenance and snow removal. Thoughtfully designed for comfort and ease, 122 Bayberry Court is ready to welcome you home. Schedule your private tour today.
Property Features
Property Type: Residential - Single Family
Basement: Yes
Cooling: Central A/C
Fireplaces: 1
Fuel Type: Natural Gas
Garage: 1
Heating: Heat Pump(s)
Lot Size: 0.18 Acres
Roof Type: Architectural Shingle
Stories: 1.0
Taxes: $1,717
Year Built: 1999
Feature Descriptions
Additional Structures: Above Grade, Below Grade
Appliances: Built-In Microwave, Washer, Dryer, Oven/Range - Electric, Refrigerator, Water Heater
Community Amenities: Club House
Days on Site: 8
Exterior: Brick
Fireplace: Gas/Propane
Flooring: Carpet, Hardwood, Vinyl
HOA Fee: $106.00/Monthly
Interior: Combination Kitchen/Living, Dining Area, Entry Level Bedroom, Carpet, Ceiling Fan(s), Kitchen - Country, Skylight(s), Walk-in Closet(s), Window Treatments, Wood Floors
Lot: Front Yard, Rear Yard
Lot Dimensions: 0.18 Acre(S)
Parking Features: Concrete Driveway
Parking Notes: 1 Total Parking Spaces
Pet Restrictions: Cats OK, Dogs OK
Sewer: Public Sewer
SQFT Above Finished: 1448
SQFT Total Finished: 1448
Structure Type: Twin/Semi-Detached
Total Garage/Parking Spaces: 1
Water: Public
Local Schools
School District: FREDERICK COUNTY PUBLIC SCHOOLS
Listed By / Shown By
Listed By
Agency Name: Hunt Country Sotheby's International Realty
Agency Phone: 7034431757
Shown By
Agent Name: Lisa Broyles
Agent Phone: (540) 948-6655
Agency Title: Montague Miller & Co. Realtors

Estimate Your Payment
Estimated Payment
$ 1,112.22 per month $856.84 Principal & Interest $143.08 Property Tax $112.29 Homeowner's InsuranceChange Payment Information

Lisa Broyles
Office: (540) 948-6655
Email Me

Privacy Policy / DMCA Notice / ADA Accessibility


This site is hosted, designed and copyright
© 1994 - 2026 by
Delta Media Group, Inc. -- Patent Pending --
Agency License Information: Montague, Miller & Co. is licensed in the state of Virginia.
122 Bayberry Court | MLS# VAFV2045160
This single family home located at 122 Bayberry Court, Stephens City, VA 22655 is currently listed for sale with an asking price of $385,000. This property was built in 1999 and has 2 bedrooms and 2 full baths with 1448 sq. ft. Bayberry Court is located in the AUTUMN GLEN subdivision within the FREDERICK COUNTY PUBLIC SCHOOLS school district. Search AUTUMN GLEN real estate on lbroyles.montaguemiller.com today.