

BEDS2
BATHS2 full
SQUARE FEET1,240
MLS#VAFX2312552
STATUSACTIVE
PROPERTY TYPEResidential - Condominium
SUBDIVISIONFAIRFIELD HOUSE
SCHOOLFAIRFAX COUNTY PUBLIC SCHOOLS
Property Description
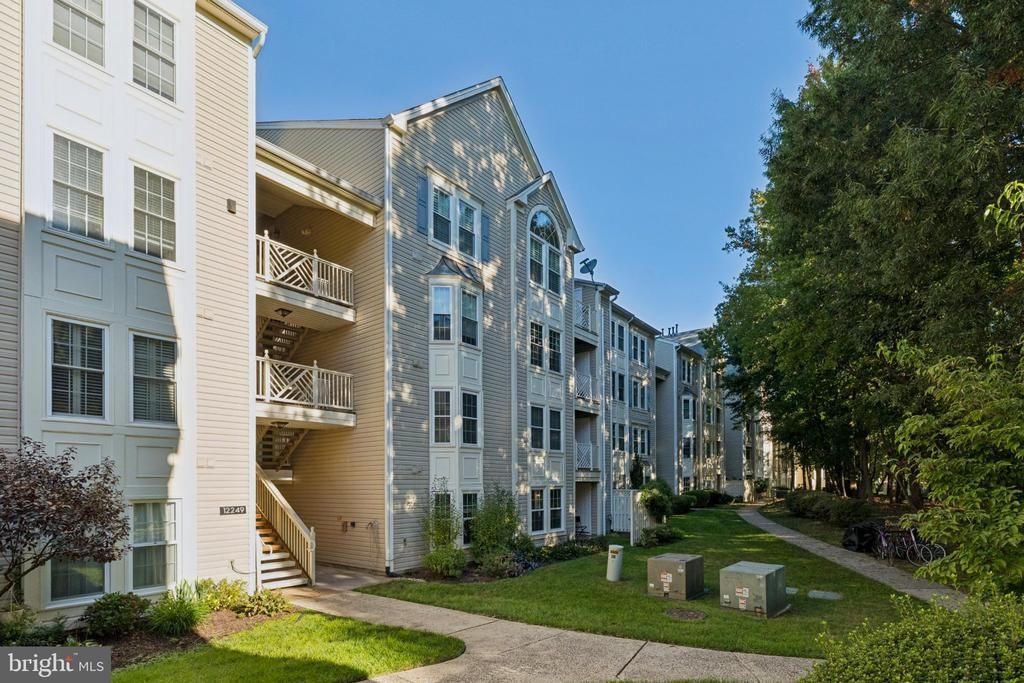
Enjoy easy, low-maintenance living in this ground-level condo with convenient access from the assigned parking space. Freshly painted with neutral décor, this home features hardwood flooring throughout much of the main level and new carpet in Bedroom 2. The spacious layout includes a separate dining area and an kitchen with maple cabinetry and convenient bar-top counter seating. The family room offers a cozy gas fireplace, while the sunroom provides a bright additional living space and opens to the balcony, complete with a storage closet. The primary bedroom features a walk-in closet, en-suite bath, and its own access to the balcony. Bedroom 2 offers convenient access to the hall bath, which features anew vanity/sink and an updated shower. A laundry/utility room adds everyday convenience. Overlooking the community pond, this condo offers a peaceful setting while providing easy access to community amenities, including tennis courts, a gazebo and walking paths. Enjoy the convenience of being within walking distance to shopping and restaurants, along with a great commuter location. A comfortable home in a convenient setting—ready to welcome its next owner!
Property Features
Property Type: Residential - Condominium
Cooling: Ceiling Fan(s), Central A/C
Fireplaces: 1
Fuel Type: Electric
Heating: Heat Pump(s)
Home Style: Colonial
Roof Type: Composite
Stories: 1.0
Taxes: $4,755
Year Built: 1993
Feature Descriptions
Additional Structures: Above Grade, Below Grade
Appliances: Built-In Microwave, Built-In Range, Dishwasher, Disposal, Dryer, Exhaust Fan, Refrigerator, Stainless Steel Appliances, Stove, Washer, Water Heater
Building Name: FAIRFIELD HOUSE CONDO
Community Amenities: Jog/Walk Path, Picnic Area
Condo/Coop Fee: $407.50/Monthly
Days on Site: 1
Exterior: Vinyl Siding
Exterior: Sidewalks
Fireplace: Gas/Propane
Flooring: Hardwood, Ceramic Tile, Carpet, Vinyl
Interior: Carpet, Ceiling Fan(s), Chair Railings, Crown Moldings, Dining Area, Entry Level Bedroom, Family Room Off Kitchen, Floor Plan - Open, Formal/Separate Dining Room, Primary Bath(s), Walk-in Closet(s), Wood Floors
Location: Suburban
Parking Features: Assigned, General Common Elements
Parking Notes: 1 Total Parking Spaces
Pet Restrictions: Number Limit
Rooms: Living Room, Dining Room, Primary Bedroom, Bedroom 2,Kitchen, Foyer, Sun/Florida Room, Laundry, Bathroom 2,Primary Bathroom
Sewer: Public Sewer
Special View Info: Pond
SQFT Above Finished: 1240
SQFT Total Finished: 1240
Structure Type: Unit/Flat/Apartment
Total Garage/Parking Spaces: 1
Utilities: Under Ground
Water: Public
Local Schools
High School: FAIRFAX
Middle School: KATHERINE JOHNSON
Elementary School: GREENBRIAR EAST
School District: FAIRFAX COUNTY PUBLIC SCHOOLS
Listed By / Shown By
Listed By
Agency Name: CENTURY 21 New Millennium
Agency Phone: 7038180111
Shown By
Agent Name: Lisa Broyles
Agent Phone: (540) 948-6655
Agency Title: Montague Miller & Co. Realtors

Estimate Your Payment
Estimated Payment
$ 1,440.90 per month $923.61 Principal & Interest $396.25 Property Tax $121.04 Homeowner's InsuranceChange Payment Information

Lisa Broyles
Office: (540) 948-6655
Email Me

Privacy Policy / DMCA Notice / ADA Accessibility


This site is hosted, designed and copyright
© 1994 - 2026 by
Delta Media Group, Inc. -- Patent Pending --
Agency License Information: Montague, Miller & Co. is licensed in the state of Virginia.
12249 Fairfield House Drive, Unit 401B | MLS# VAFX2312552
This condo located at 12249 Fairfield House Drive, Unit 401B, Fairfax, VA 22033 is currently listed for sale with an asking price of $415,000. This property was built in 1993 and has 2 bedrooms and 2 full baths with 1240 sq. ft. Fairfield House Drive, Unit 401B is located in the FAIRFIELD HOUSE subdivision within the FAIRFAX COUNTY PUBLIC SCHOOLS school district. Search FAIRFIELD HOUSE real estate on lbroyles.montaguemiller.com today.