

BEDS5
BATHS4 full
SQUARE FEET3,928
MLS#VAPW2131182
STATUSACTIVE
PROPERTY TYPERental - Single Family
SUBDIVISIONSHEFFIELD MANOR
SCHOOLPRINCE WILLIAM COUNTY PUBLIC SCHOOLS
Property Description
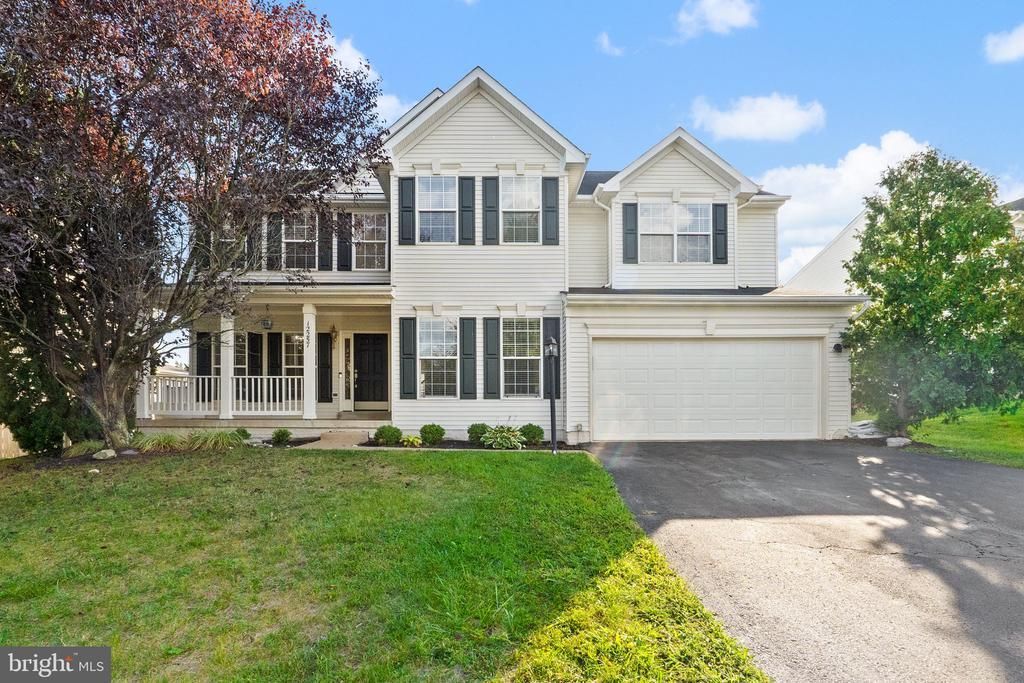
Discover this beautiful 5-bedroom, 4-bathroom colonial in Bristow! This light-filled home features a welcoming front porch, home office, formal living and dining rooms, and a main-level library or bedroom with a full bath. The large kitchen with an island opens to a spacious two-story family room with a floor-to-ceiling stone gas fireplace. Enjoy the sunroom and deck overlooking a level fenced backyard. On the upper level, the primary bedroom offers a luxurious bathroom with a separate shower and soaking tub. Downstairs you will find a finished basement designed for entertainment and relaxation. The open-concept entertainment area is perfect for hosting gatherings, featuring ample room for seating, a custom bar setup, and a theater room. Additionally, a cozy den offers the ideal space for a home gym or additional office. Completing this exceptional basement is a full bathroom with modern finishes. Set in the sought-after Sheffield Manor sidewalk community, residents enjoy a wealth of amenities, including a clubhouse, Olympic-size pool, basketball and tennis courts, pickleball facilities, scenic walking trails, and a 2-acre fishing pond. Commuting is a breeze with easy access to major thoroughfares such as 619, 234, 66, and 29. Bristow Virginia Railway Express (VRE) is just 5 miles away! Plus, enjoy nearby attractions like Jiffy Lube Live for summer concerts. Don't miss the opportunity to make this your dream home!
Property Features
Property Type: Rental - Single Family
Basement: Yes
Cooling: Ceiling Fan(s), Central A/C
Fireplaces: 1
Fuel Type: Natural Gas
Garage: 2 car attached
Heating: Forced Air
Home Style: Colonial
Lot Size: 0.28 Acres
Roof Type: Composite, Shingle
Stories: 3.0
Year Built: 2002
Feature Descriptions
Additional Structures: Above Grade, Below Grade
Appliances: Dishwasher, Disposal, Dryer - Front Loading, Exhaust Fan, Icemaker, Microwave, Oven/Range - Gas, Refrigerator, Washer - Front Loading
Community Amenities: Basketball Courts, Common Grounds, Community Center, Pool - Outdoor, Recreational Center, Tennis Courts, Tot Lots/Playground
Days on Site: 3
Exterior: Vinyl Siding
Exterior: Sidewalks
Fencing: Rear
Fireplace: Gas/Propane, Mantel(s)
Flooring: Hardwood, Carpet, Vinyl, Tile/Brick
HOA Fee: $76.00/Monthly
Interior: Breakfast Area, Dining Area, Entry Level Bedroom, Family Room Off Kitchen, Floor Plan - Open, Kitchen - Island, Kitchen - Table Space, Primary Bath(s), Recessed Lighting, Window Treatments, Wood Floors
Lot: Landscaping
Lot Dimensions: 0.28 Acre(S)
Parking Features: Attached Garage, Driveway, Asphalt Driveway
Rent Includes: Parking, Trash Removal
Rooms: Living Room, Dining Room, Primary Bedroom, Bedroom 2,Bedroom 3,Bedroom 4,Bedroom 5,Kitchen, Foyer, Sun/Florida Room, Laundry, Recreation Room, Media Room, Primary Bathroom, Full Bath
Sewer: Public Sewer
Special View Info: Garden/Lawn, Street, Trees/Woods
SQFT Above Finished: 2843
SQFT Below Finished: 1085
SQFT Total Finished: 3928
Structure Type: Detached
Total Garage/Parking Spaces: 4
Water: Public
Local Schools
High School: GAINESVILLE
Middle School: GAINESVILLE
Elementary School: CHRIS YUNG
School District: PRINCE WILLIAM COUNTY PUBLIC SCHOOLS
Listed By / Shown By
Listed By
Agency Name: Samson Properties
Agency Phone: 7033788810
Shown By
Agent Name: Lisa Broyles
Agent Phone: (540) 948-6655
Agency Title: Montague Miller & Co. Realtors


Lisa Broyles
Office: (540) 948-6655
Email Me

Privacy Policy / DMCA Notice / ADA Accessibility


This site is hosted, designed and copyright
© 1994 - 2026 by
Delta Media Group, Inc. -- Patent Pending --
Agency License Information: Montague, Miller & Co. is licensed in the state of Virginia.
12257 Sherborne Street | MLS# VAPW2131182
This property located at 12257 Sherborne Street , Bristow, VA 20136 is currently listed for rent with an asking price of $4,200 / Monthly. Sherborne Street is located within the PRINCE WILLIAM COUNTY PUBLIC SCHOOLS school district. Search Bristow real estate on lbroyles.montaguemiller.com today.