

BEDS3
BATHS3 full
SQUARE FEET2,457
MLS#VASP2046440
STATUSACTIVE
PROPERTY TYPEResidential - Single Family
SUBDIVISIONNORTH POINT
SCHOOLSPOTSYLVANIA COUNTY PUBLIC SCHOOLS
Property Description
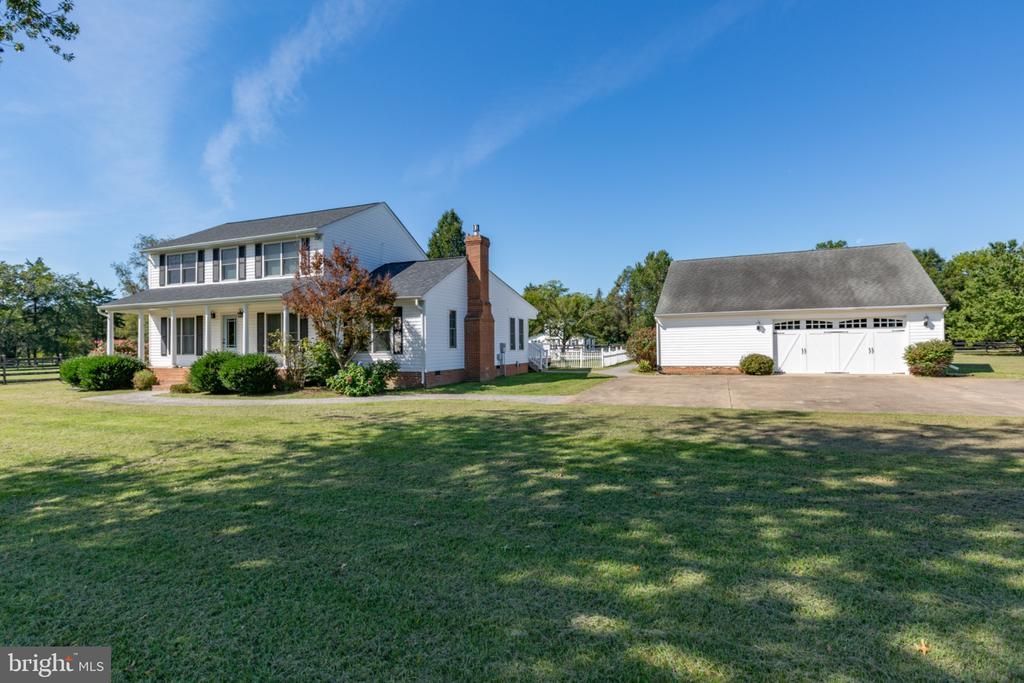
*** 4.5+ Acre Farmette *** 4 Car Tandem Garage *** New Roof *** New Water Heater *** Wolf and Sub Zero Appliances*** Barn and Paddocks *** Main level Bedroom and Bathroom *** Welcome to 123 N Point Dr, a unique 3-bedroom, 3-full-bath property offering 4.5+ cleared and fenced acres, an equestrian setup, an exceptional detached garage, and convenient access to I-95, Route 1, Spotsylvania Regional Medical Center and the new Kalahari Resort. Designed for flexibility, this custom home features a main-level bedroom and full bath, Acacia hardwood flooring throughout the main level and handmade crown molding. The kitchen is equipped with a 48" Wolf range with 4 burners, grill, and griddle, Wolf hood and warming features, Sub-Zero refrigerator, Miele dishwasher, and LG lift-up microwave. Propane serves the cooking appliances and fireplace, while dual-zone heat pump serves the upper and lower levels. Additional mini split system in garage. Natural light fills the home through updated sun tunnels and skylights with electronic blinds. Additional improvements include new insulation, a new roof installed on the main house and barn in summer 2025, and a new hot water heater installed in November 2025. Trex deck featured on an expansive deck with vinyl railings that overlooks the sprawling property with recently replaced screens on the screened in section of the deck. The 4.5+ acre property is almost completely cleared and fenced offering five paddocks plus additional open space. The two-stall barn is ready for any uses you can imagine. For equestrian use, the barn includes two stalls, tack storage in the main hall, attic hay storage, a barn fan, and an in-ground water pump. Enjoy an edible landscape with established fruit and berry plantings including peach, apple, hazelnut, pomegranate and plum trees, along with blueberry, raspberry, and honey berry plants. Plenty of room to expand any agricultural endeavor. Car enthusiasts, hobbyists, home-business owners, and anyone needing serious workspace will appreciate the oversized detached garage. Double doors open to a deep tandem layout capable of accommodating up to four vehicles. The garage also offers a full attic with built-in storage, air conditioning via mini-split, a compressor hookup, and two additional finished/flexible rooms ideal for a home office, gym, studio, workshop, or additional storage. The garage and residence are separately metered for added convenience. All of this is tucked just off Route 1, approximately 3 minutes from I-95 and 10 minutes from Spotsylvania Regional Medical Center—combining acreage, equestrian amenities, substantial garage and workspace, quality interior features, and commuter convenience in one distinctive property. Call or email today to schedule your showing!
Property Features
Property Type: Residential - Single Family
Cooling: Heat Pump(s), Zoned
Fireplaces: 1
Fuel Type: Electric
Garage: 3
Heating: Heat Pump(s)
Home Style: Cape Cod
Lot Size: 4.59 Acres
Roof Type: Architectural Shingle
Stories: 2.0
Taxes: $4,450
Year Built: 1984
Feature Descriptions
Additional Structures: Above Grade
Appliances: Dishwasher, Exhaust Fan, Microwave, Range Hood, Refrigerator, Stove, Stainless Steel Appliances
Days on Site: 4
Exterior: Composition, Concrete, Vinyl Siding
Fireplace: Equipment
Horse Amenities: Horses Allowed, Paddock, Stable(s)
Interior: Kitchen - Table Space, Dining Area, Window Treatments
Lot: Backs to Trees, Corner, Landscaping
Lot Dimensions: 4.59 Acre(S)
Parking Notes: 3 Total Parking Spaces
Pet Restrictions: No Pet Restrictions
Sewer: On Site Septic
Special View Info: Pasture, Street, Trees/Woods
SQFT Above Finished: 2457
SQFT Total Finished: 2457
Structure Type: Detached
Total Garage/Parking Spaces: 3
Utilities: Propane
Water: Well
Windows: Double Pane, Screens, Skylights
Local Schools
High School: MASSAPONAX
Middle School: THORNBURG
School District: SPOTSYLVANIA COUNTY PUBLIC SCHOOLS
Listed By / Shown By
Listed By
Agency Name: Q Real Estate, LLC
Agency Phone: 5403221591
Shown By
Agent Name: Lisa Broyles
Agent Phone: (540) 948-6655
Agency Title: Montague Miller & Co. Realtors

Estimate Your Payment
Estimated Payment
$ 2,233.33 per month $1,646.70 Principal & Interest $370.83 Property Tax $215.80 Homeowner's InsuranceChange Payment Information

Lisa Broyles
Office: (540) 948-6655
Email Me

Privacy Policy / DMCA Notice / ADA Accessibility


This site is hosted, designed and copyright
© 1994 - 2026 by
Delta Media Group, Inc. -- Patent Pending --
Agency License Information: Montague, Miller & Co. is licensed in the state of Virginia.
123 N Point Drive N | MLS# VASP2046440
This single family home located at 123 N Point Drive N, Spotsylvania, VA 22551 is currently listed for sale with an asking price of $739,900. This property was built in 1984 and has 3 bedrooms and 3 full baths with 2457 sq. ft. N Point Drive N is located in the NORTH POINT subdivision within the SPOTSYLVANIA COUNTY PUBLIC SCHOOLS school district. Search NORTH POINT real estate on lbroyles.montaguemiller.com today.