

BEDS4
BATHS3 full 1 partial
SQUARE FEET2,880
MLS#VAFX2344038
STATUSACTIVE
PROPERTY TYPERental - Single Family
SUBDIVISIONKINGS MANOR
SCHOOLFAIRFAX COUNTY PUBLIC SCHOOLS
Property Description
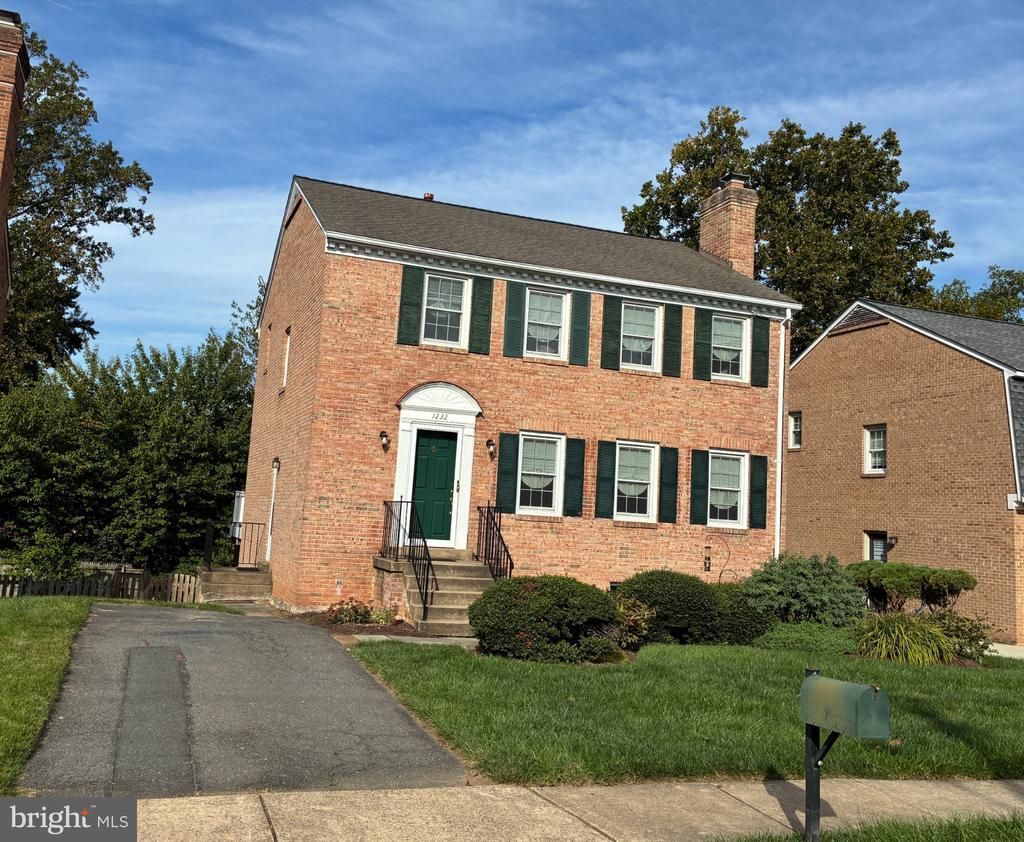
All-brick Classic Colonial home in the desirable Kings Manor neighborhood is approximately 2,880 SF and located in the popular Langley High School district. With 4 spacious bedrooms and 3 full bathrooms, this residence features hardwood floors, some fresh paint, and two cozy fireplaces with mantels. The kitchen has generous table space and sliding glass doors (SGD) to a lovely Trex deck that has stairs to a fenced backyard. The walk-out, fully finished lower level provides additional living space with a large family room, the 4th bedroom, and a full bath. The dryer is offered in "as-is" condition, and the central vac and trash compactor are non-operational. Flexible lease terms are available, although the landlords prefer an initial 18-month lease. Kings Manor is close to shopping, restaurants, the Metro Silver Line, and major commuter routes, making it a wonderful place to live. Apply online at the L&F website listing for $55 per adult. Qualifications include an annual income of not less than $188,000 from no more than 2 incomes, good credit, and no co-signers. Pets are considered on a case-by-case basis (size and number limit).
Property Features
Property Type: Rental - Single Family
Basement: Yes
Basement: Full, Fully Finished, Outside Entrance, Rear Entrance, Walkout Level
Cooling: Central A/C
Fireplaces: 2
Fuel Type: Natural Gas
Heating: Forced Air
Home Style: Colonial
Lot Size: 0.13 Acres
Stories: 3.0
Year Built: 1980
Feature Descriptions
Additional Structures: Above Grade, Below Grade
Appliances: Dishwasher, Disposal, Dryer, Exhaust Fan, Microwave, Oven/Range - Electric, Refrigerator, Washer
Days on Site: 4
Exterior: Brick
Fencing: Rear
Fireplace: Mantel(s), Screen
Flooring: Wood
Interior: Kitchen - Table Space, Dining Area, Kitchen - Eat-In, Primary Bath(s), Crown Moldings, Wet/Dry Bar, Wood Floors, Floor Plan - Traditional
Lot Dimensions: 0.13 Acre(S)
Parking Features: Driveway, Paved Driveway
Pet Restrictions: Case by Case Basis, Size/Weight Restriction, Number Limit
Rent Includes: None
Rooms: Living Room, Dining Room, Bedroom 4,Family Room
Sewer: Public Sewer
SQFT Above Finished: 1920
SQFT Below Finished: 960
SQFT Total Finished: 2880
Structure Type: Detached
Water: Public
Local Schools
High School: LANGLEY
Middle School: COOPER
Elementary School: CHURCHILL ROAD
School District: FAIRFAX COUNTY PUBLIC SCHOOLS
Listed By / Shown By
Listed By
Agency Name: Long & Foster Real Estate, Inc.
Agency Phone: 7035732600
Shown By
Agent Name: Lisa Broyles
Agent Phone: (540) 948-6655
Agency Title: Montague Miller & Co. Realtors


Lisa Broyles
Office: (540) 948-6655
Email Me

Privacy Policy / DMCA Notice / ADA Accessibility


This site is hosted, designed and copyright
© 1994 - 2026 by
Delta Media Group, Inc. -- Patent Pending --
Agency License Information: Montague, Miller & Co. is licensed in the state of Virginia.
1232 Pine Hill Road | MLS# VAFX2344038
This property located at 1232 Pine Hill Road, McLean, VA 22101 is currently listed for rent with an asking price of $4,700 / Monthly. Pine Hill Road is located within the FAIRFAX COUNTY PUBLIC SCHOOLS school district. Search Mclean real estate on lbroyles.montaguemiller.com today.