

BEDS4
BATHS2 full 1 partial
SQUARE FEET2,312
MLS#VAFX2343490
STATUSPENDING
PROPERTY TYPEResidential - Single Family
SUBDIVISIONRESTON
SCHOOLFAIRFAX COUNTY PUBLIC SCHOOLS
Property Description
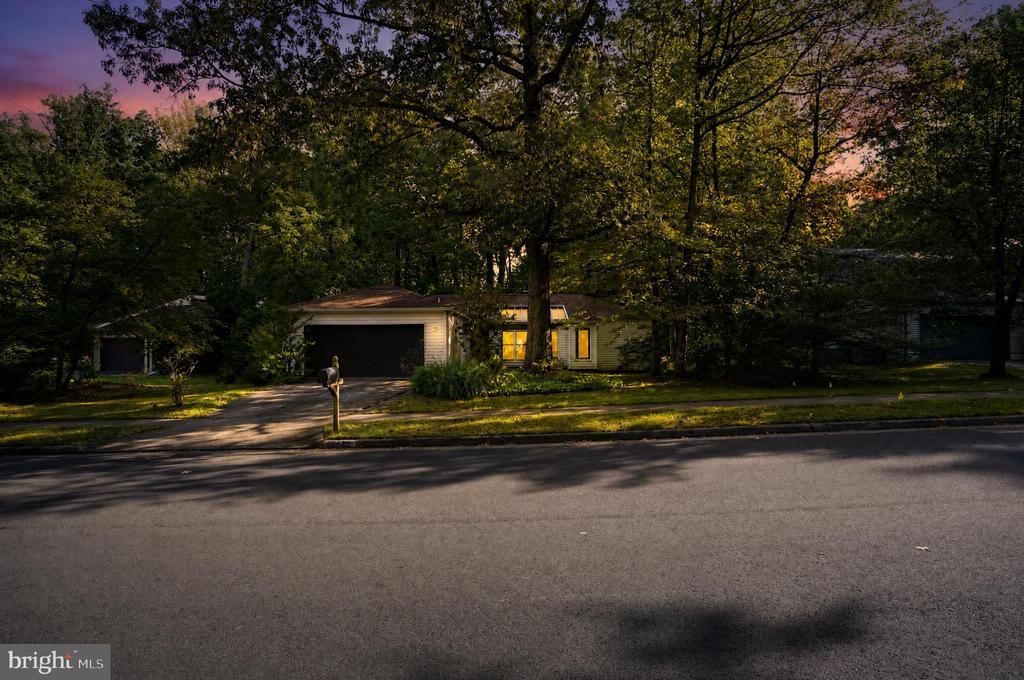
***ALL OFFERS DUE BY MONDAY AT 12PM*** **Investor opportunity with major recent improvements already in place and a blank canvas ready for renovation!** Bring your vision to this spacious Reston home offering 4 upper-level bedrooms, a 2-car garage, an unfinished basement, and tremendous potential to transform the interior to your own specifications. The interior has been prepared for renovation, creating an ideal opportunity for an investor, renovator, or buyer looking to customize a home from the ground up. Several significant improvements have already been completed within approximately the last 2 to 3 years, including a newer roof, windows, vinyl siding, heat pump, tankless water heater, garage door, and electrical updates. With many of these major components already addressed, the next owner can focus on completing the interior and bringing their vision to life. The home currently offers 4 bedrooms on the upper level and 2.5 baths, with plumbing in place for a total of 3.5 baths. Two wood-burning fireplaces offer the potential to become standout features in the finished home. The unfinished basement provides additional space and flexibility for future expansion. No appliances are currently installed, and the interior requires renovation and completion. A unique opportunity to reimagine a home in Reston with several major systems and exterior improvements already completed.
Property Features
Property Type: Residential - Single Family
Basement: Yes
Basement: Unfinished
Cooling: Central A/C
Fireplaces: 2
Fuel Type: Natural Gas
Garage: 2
Heating: Forced Air
Home Style: Contemporary
Lot Size: 0.37 Acres
Stories: 2.0
Taxes: $11,151
Year Built: 1975
Feature Descriptions
Additional Structures: Above Grade
Appliances: Water Heater - Tankless
Community Amenities: Bike Trail, Common Grounds, Jog/Walk Path, Tennis Courts, Tot Lots/Playground
Days on Site: 8
Exterior: Vinyl Siding
Fireplace: Wood
HOA Fee: $890.00/Annually
Lot Dimensions: 0.37 Acre(S)
Parking Notes: 4 Total Parking Spaces
Sewer: Public Septic
SQFT Above Finished: 2312
SQFT Total Finished: 2312
Structure Type: Detached
Total Garage/Parking Spaces: 4
Water: Public
Local Schools
High School: SOUTH LAKES
Middle School: HUGHES
Elementary School: DOGWOOD
School District: FAIRFAX COUNTY PUBLIC SCHOOLS
Listed By / Shown By
Listed By
Agency Name: EXP Realty, LLC
Agency Phone: 8333357433
Shown By
Agent Name: Lisa Broyles
Agent Phone: (540) 948-6655
Agency Title: Montague Miller & Co. Realtors

Estimate Your Payment
Estimated Payment
$ 2,565.45 per month $1,446.62 Principal & Interest $929.25 Property Tax $189.58 Homeowner's InsuranceChange Payment Information

Lisa Broyles
Office: (540) 948-6655
Email Me

Privacy Policy / DMCA Notice / ADA Accessibility


This site is hosted, designed and copyright
© 1994 - 2026 by
Delta Media Group, Inc. -- Patent Pending --
Agency License Information: Montague, Miller & Co. is licensed in the state of Virginia.
12382 Copenhagen Court | MLS# VAFX2343490
This single family home located at 12382 Copenhagen Court, Reston, VA 20191 is currently listed for sale with an asking price of $650,000. This property was built in 1975 and has 4 bedrooms and 2 full and 1 partial baths with 2312 sq. ft. Copenhagen Court is located in the RESTON subdivision within the FAIRFAX COUNTY PUBLIC SCHOOLS school district. Search RESTON real estate on lbroyles.montaguemiller.com today.