

BEDS4
BATHS3 full 1 partial
SQUARE FEET3,543
MLS#VAPW2128398
STATUSACTIVE
PROPERTY TYPERental - Single Family
SUBDIVISIONDUCHARME
SCHOOLPRINCE WILLIAM COUNTY PUBLIC SCHOOLS
Property Description
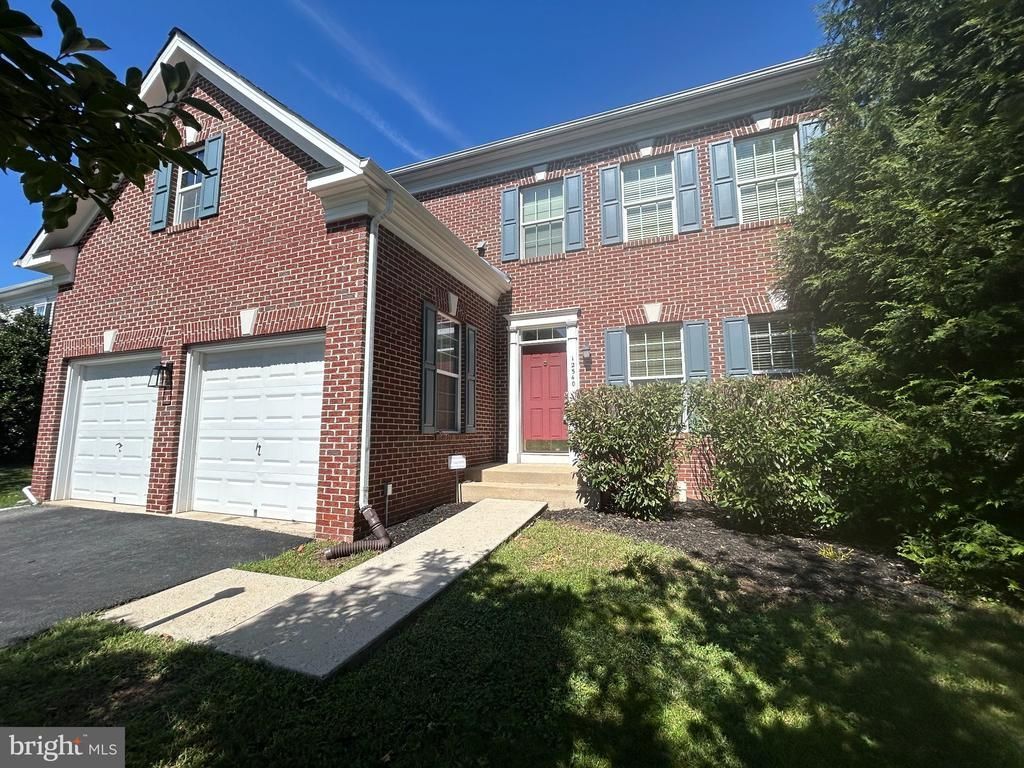
Terrific 3 finished level Colonial in Bristow!! Great commuter location - close to schools, shopping, VRE! Newer Carpeting on Main & Upper levels + upper stairway**Recently Painted throughout! 4 Bedrooms*3.5 Baths* Family room with SGD to rear yard plus Gas Fireplace - off Breakfast Room & Kitchen*Hardwood Floors in Kitchen & Breakfast room - Center Isle, ample cupboard space**Separate Dining Room**Formal Living room off foyer - perfect for an office space**Hardwood Floor in Foyer**Lower level offer Large Rec room (New Carpeting - and stairway to lower level) and 3rd Full Bath - Walk-up Basement + 2 Storage Rooms*Spacious Primary Bedroom with cathedral ceiling, ceiling fan/light, 2 walk-in closets plus Luxury Primary Bath - Separate Shower + Soaking Tub, Double vanity*3 Additional spacious bedrooms on Upper Level*Laundry room with Washer/Dryer on Bedroom (Upper) Level*2 car Garage with door opener - Asphalt Driveway - 2 spaces*Awesome Braemar amenities - 2 pools, tennis courts, basketball courts, walking trails, playgrounds! Plantation Blinds throughout***Trash pick up included in rent***New roof**Owner requires minimum credit score of 650+ Minimum Income requirement of $125,000+ No sight unseen applications please!
Property Features
Property Type: Rental - Single Family
Basement: Yes
Basement: Connecting Stairway, Full, Fully Finished, Outside Entrance, Sump Pump, Walkout Stairs
Cooling: Ceiling Fan(s), Central A/C
Fireplaces: 1
Fuel Type: Natural Gas
Garage: 2 car attached
Heating: Forced Air
Home Style: Colonial
Lot Size: 0.19 Acres
Roof Type: Asphalt
Stories: 3.0
Year Built: 2007
Feature Descriptions
Additional Structures: Above Grade, Below Grade
Appliances: Built-In Microwave, Dishwasher, Disposal, Dryer, Exhaust Fan, Icemaker, Oven/Range - Gas, Refrigerator, Washer, Water Heater
Community Amenities: Community Center, Jog/Walk Path, Pool - Outdoor, Tot Lots/Playground, Tennis Courts, Basketball Courts
Days on Site: 7
Exterior: Brick Front, Vinyl Siding
Exterior: Sidewalks
Fireplace: Fireplace - Glass Doors, Gas/Propane, Mantel(s)
Flooring: Carpet, Ceramic Tile, Hardwood, Vinyl
HOA Fee: $0.00/Monthly
Interior: Bathroom - Soaking Tub, Bathroom - Stall Shower, Bathroom - Tub Shower, Carpet, Ceiling Fan(s), Family Room Off Kitchen, Floor Plan - Open, Formal/Separate Dining Room, Kitchen - Island, Pantry, Primary Bath(s), Recessed Lighting, Walk-in Closet(s), Window Treatments, Wood Floors
Lot Dimensions: 0.19 Acre(S)
Parking Features: Attached Garage, Driveway, Asphalt Driveway
Pet Restrictions: Breed Restrictions, Case by Case Basis, Pet Addendum/Deposit, Size/Weight Restriction, Dogs OK, Number Limit
Rent Includes: Community Center, HOA/Condo Fee, HVAC Maint, Snow Removal, Trash Removal
Rooms: Living Room, Dining Room, Primary Bedroom, Bedroom 2,Bedroom 3,Bedroom 4,Kitchen, Family Room, Foyer, Breakfast Room, Laundry, Recreation Room, Storage Room, Bathroom 2,Bathroom 3,Primary Bathroom, Half Bath
Sewer: Public Sewer
SQFT Above Finished: 2543
SQFT Below Finished: 1000
SQFT Total Finished: 3543
Structure Type: Detached
Total Garage/Parking Spaces: 2
Water: Public
Windows: Double Pane, Screens
Room Sizes
Primary Bedroom: 20 x 12 Level - Upper 1
Bedroom 2: 13 x 12 Level - Upper 1
Bedroom 3: 14 x 13 Level - Upper 1
Bedroom 4: 11 x 13 Level - Upper 1
Kitchen: 14 x 13 Level - Main
Breakfast Room: 13 x 10 Level - Main
Dining Room: 13 x 11 Level - Main
Living Room: 13 x 11 Level - Main
Family Room: 19 x 17 Level - Main
Foyer: 10 x 6 Level - Main
Recreation Room: 34 x 22 Level - Lower 1
Storage Room: 13 x 12 Level - Lower 1
Storage Room: 18 x 6 Level - Lower 1
Local Schools
High School: PATRIOT
Middle School: MARSTELLER
Elementary School: BRISTOW RUN
School District: PRINCE WILLIAM COUNTY PUBLIC SCHOOLS
Listed By / Shown By
Listed By
Agency Name: MYVAHOME.COM LLC
Agency Phone: 5712081474
Shown By
Agent Name: Lisa Broyles
Agent Phone: (540) 948-6655
Agency Title: Montague Miller & Co. Realtors


Lisa Broyles
Office: (540) 948-6655
Email Me

Privacy Policy / DMCA Notice / ADA Accessibility


This site is hosted, designed and copyright
© 1994 - 2026 by
Delta Media Group, Inc. -- Patent Pending --
Agency License Information: Montague, Miller & Co. is licensed in the state of Virginia.
12540 Rickwood Court | MLS# VAPW2128398
This property located at 12540 Rickwood Court, Bristow, VA 20136 is currently listed for rent with an asking price of $3,800 / Monthly. Rickwood Court is located within the PRINCE WILLIAM COUNTY PUBLIC SCHOOLS school district. Search Bristow real estate on lbroyles.montaguemiller.com today.