

BEDS3
BATHS2 full 1 partial
SQUARE FEET2,117
MLS#369724
STATUS
PROPERTY TYPEResidential - Single Family
SCHOOLBuckingham
Property Description
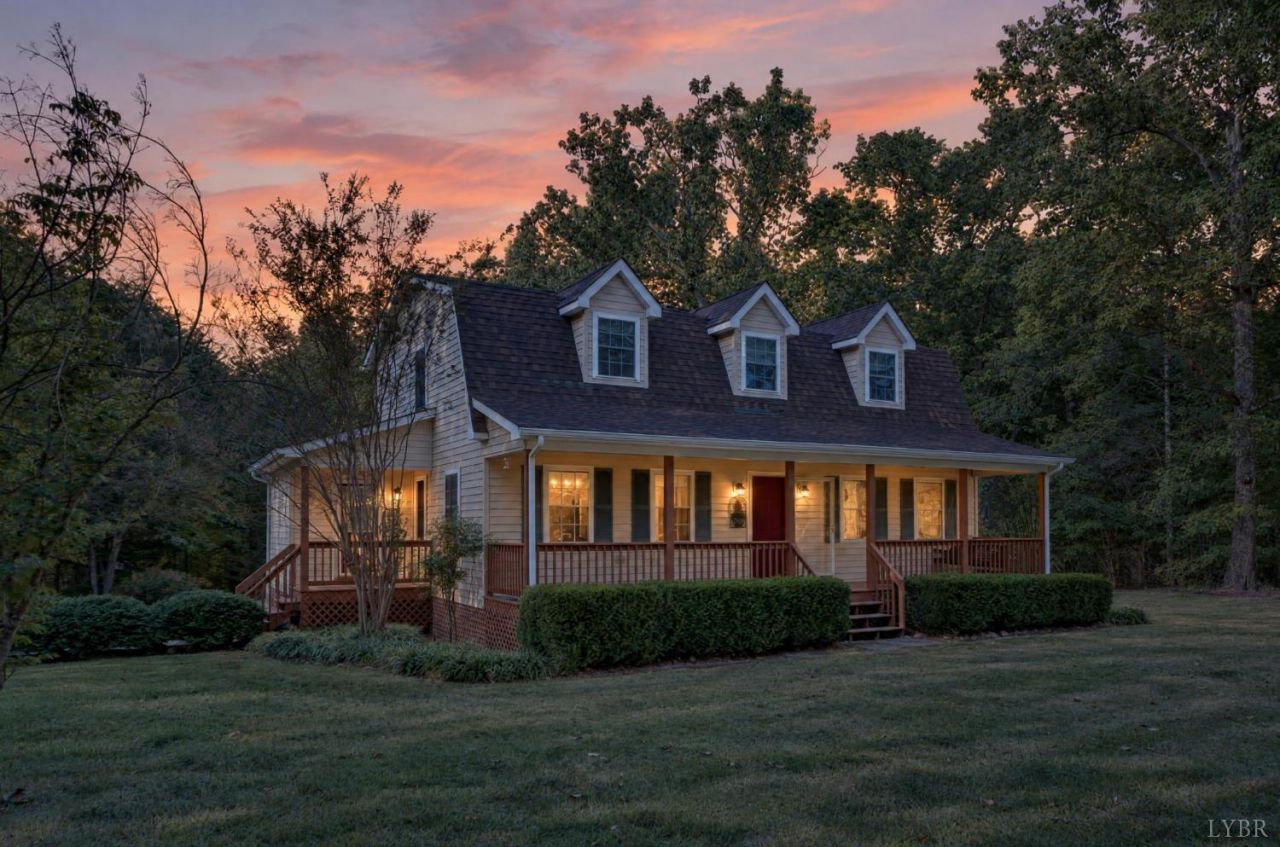
What a charmer! This Dillwyn home has classic curb appeal on 2 park like acres and boasts all the idyllic wants in a home. Traditional floorpan with spacious rooms and 3 bedrooms/2 baths upstairs. A covered side porch that enters the mud room offers ease of groceries and keeps the home tidy, while the porch swing front porch allows the perfect place to start and end your days. The back deck has a partially fenced yard to secure small children or pets and a storage building/workshop gives every outlet a family could want in a home. This home just needs you to lovingly update the interior your way and is priced as such, this gem is sure to move fast!
Property Features
Property Type: Residential - Single Family
Cooling: Heat Pump
Heating: Heat Pump
Home Style: Cape Cod
Lot Size: 2.00 Acres
Roof Type: Shingle
Stories: 1.0
Taxes: $1,700
Year Built: 1997
Amenities
Ceiling Fan(s)
Drapes
Drywall
Primary Bed w/Bath
Separate Dining Room
Walk-In Closet(s)
Workshop
Porch
Front Porch
Rear Porch
Circular Drive
Fenced Yard
Garden Space
Landscaped
Secluded Lot
Feature Descriptions
Appliance Features: Dishwasher, Microwave, Range-Elec
Basement Features: Crawl Space
Exterior: Vinyl Siding
Fireplace Features: 1 Fireplace, Living Room
Laundry Features: Dryer Connection, Washer Connections
Lot Dimensions: 2.0000 Acre(s)
Sewer: Septic Tank
Water: Well
Room Sizes
Primary: 15.0 x 19.0
Bedroom 2: 13.0 x 12.0
Bedroom 3: 14.0 x 15.0
Dining Room: 14.0 x 11.0
Family Room: 23.0 x 12.0
Kitchen: 14.0 x 17.0
Laundry Room: 8.0 x 12.0
Living Room: 14.0 x 16.0
Local Schools
School District: Buckingham
Listed By / Shown By
Listed By
Agency Name: KW Metro Center
Shown By
Agent Name: Lisa Broyles
Agent Phone: (540) 948-6655
Agency Title: Montague Miller & Co. Realtors

Estimate Your Payment
Estimated Payment
$ 884.25 per month $656.54 Principal & Interest $141.67 Property Tax $86.04 Homeowner's InsuranceChange Payment Information

Lisa Broyles
Office: (540) 948-6655
Email Me

Privacy Policy / DMCA Notice / ADA Accessibility


This site is hosted, designed and copyright
© 1994 - 2026 by
Delta Media Group, Inc. -- Patent Pending --
Agency License Information: Montague, Miller & Co. is licensed in the state of Virginia.
1277 Andersonville Road | MLS# 369724
This single family home located at 1277 Andersonville Road, Dillwyn, VA 23936 is currently listed for sale with an asking price of $295,000. This property was built in 1997 and has 3 bedrooms and 2 full and 1 partial baths with 2117 sq. ft. Andersonville Road is located within the Buckingham school district. Search Dillwyn real estate on lbroyles.montaguemiller.com today.