

BEDS5
BATHS3 full
SQUARE FEET3,537
MLS#682546
STATUSActive
PROPERTY TYPEResidential - Single Family
SUBDIVISIONKENTSHIRE ESTATES
Property Description
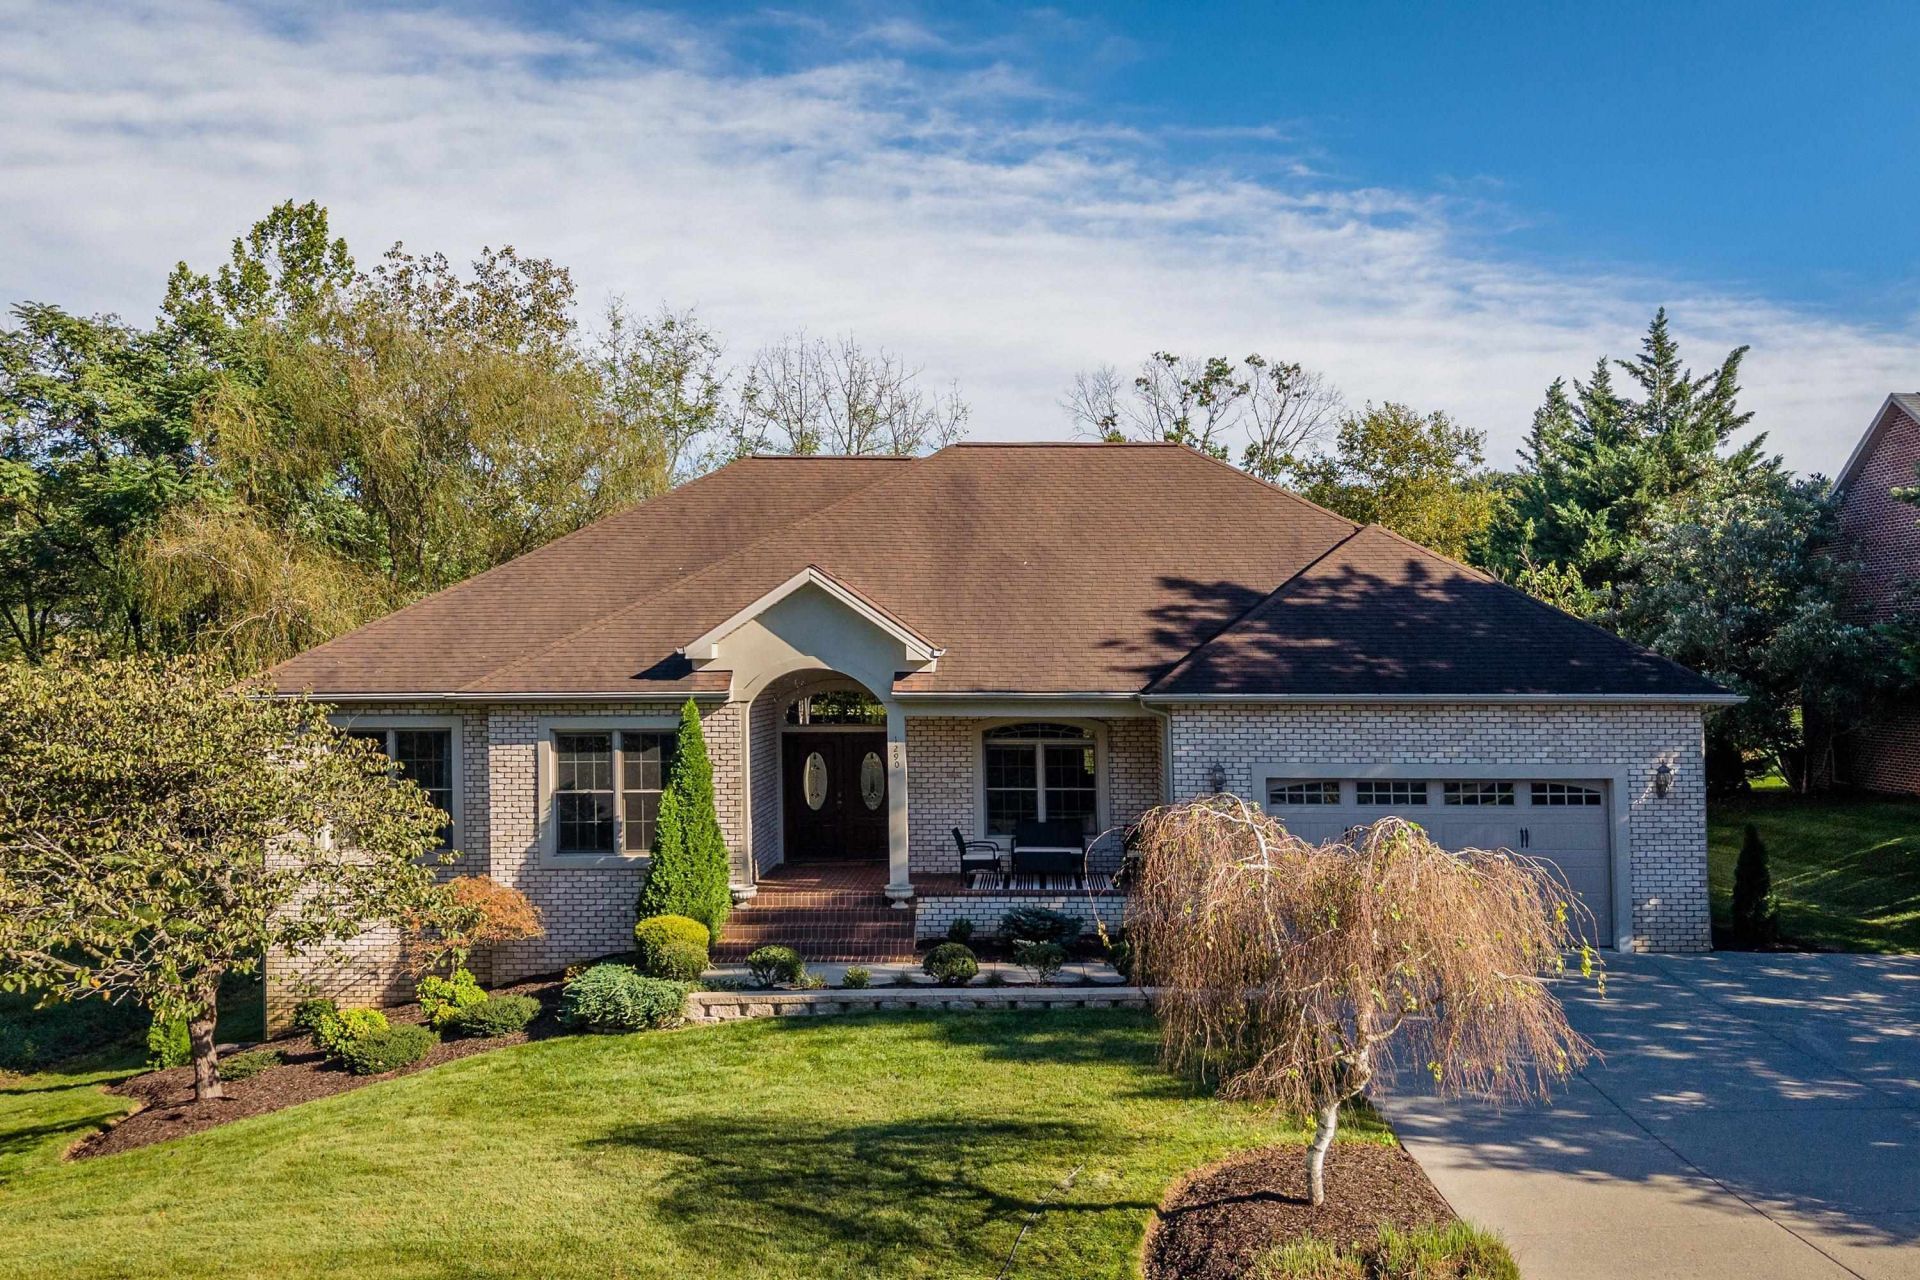
This spacious brick ranch in Kentshire Estates offers five bedrooms plus a home office, a finished walk-out basement, and a private lot backing up to greenspace. Step inside to an open main level with hardwood floors, vaulted ceilings, recessed lighting, and a great room with a gas fireplace and French doors leading out to the back deck. The large kitchen features granite countertops, a tile backsplash, abundant cabinetry, and a double wall oven, and opens to a sunny breakfast nook, with a formal dining room just off the foyer. The main level also includes the primary suite with a large bathroom, soaking tub and two walk-in closets, two additional bedrooms, a second full bathroom, the home office, and the laundry room. The finished walk-out lower level adds two more bedrooms, a third full bathroom, a large rec room, and plenty of storage - ideal for guests, extended family, or room to spread out. Outside, you'll enjoy the covered front porch, large back deck, lower patio, full brick exterior, two-car garage, and a lovely lot with nice landscaping. All this in a desirable neighborhood in close proximity to Sentara RMH Medical Center.
Property Features
Property Type: Residential - Single Family
Cooling: Central AC, Heat Pump
Garage: 2
Heating: Electric, Heat Pump
Home Style: Contemporary
Lot Size: 0.38 Acres
Roof Type: Composition Shingle
Stories: 1.0
Taxes: $3,833
Year Built: 2006
Feature Descriptions
Basement: Yes
Days on Site: 6
Exterior: Brick
Fireplace Location: Living Room
Flooring: Carpet, Ceramic Tile, Hardwood
Foundation: Concrete Block
Kitchen: Granite, Wood Cabinets
Laundry: Dryer, Large Sink, Dryer Hookup, Washer Hookup, Washer
Lot: Landscaped, Nearly Level
Lot Dimensions: 0.38 Acre(s)
Sewer: Public Sewer
Special View Info: Residential View
Water: Public Water
Windows: 10' Ceilings, Double-hung Windows, Insulated Windows, Screens, Vaulted/Cathedral Ceiling
Room Sizes
Living Room: 22'6x27'3
Dining Room: 13'1x16'2
Kitchen: 14'x14'11
Laundry: 7'1x14'7
Primary Bedroom: 17'6x16'4
Breakfast Room: 12'2x12'
Foyer: 10'3x7'3
Bedroom: 10'11x12'7
Bedroom: 10'11x12'9
Home Office: 9'7x12'8
Bedroom: 10'10x15'3
Bedroom: 10'11x15'2
Rec Room: 17'5x29'3
Utility Room: 9'8x10'8
Local Schools
High School: Spotswood
Middle School: Montevideo
Elementary School: Cub Run (Rockingham)
Listed By / Shown By
Listed By
Agency Name: Funkhouser Real Estate Group
Agency Phone: 540-434-2400
Shown By
Agent Name: Lisa Broyles
Agent Phone: (540) 948-6655
Agency Title: Montague Miller & Co. Realtors

Estimate Your Payment
Estimated Payment
$ 2,075.19 per month $1,552.33 Principal & Interest $319.42 Property Tax $203.44 Homeowner's InsuranceChange Payment Information

Lisa Broyles
Office: (540) 948-6655
Email Me

Privacy Policy / DMCA Notice / ADA Accessibility


This site is hosted, designed and copyright
© 1994 - 2026 by
Delta Media Group, Inc. -- Patent Pending --
Agency License Information: Montague, Miller & Co. is licensed in the state of Virginia.
1290 Kentshire Dr | MLS# 682546
This single family home located at 1290 Kentshire Dr, Rockingham, VA 22801 is currently listed for sale with an asking price of $697,500. This property was built in 2006 and has 5 bedrooms and 3 full baths with 3537 sq. ft. Kentshire Dr is located in the KENTSHIRE ESTATES subdivision. Search KENTSHIRE ESTATES real estate on lbroyles.montaguemiller.com today.