

BEDS2
BATHS2 full
SQUARE FEET1,031
MLS#VAFX2344170
STATUSACTIVE
PROPERTY TYPEResidential - Condominium
SUBDIVISIONBRYSON AT WOODLAND PARK
SCHOOLFAIRFAX COUNTY PUBLIC SCHOOLS
Property Description
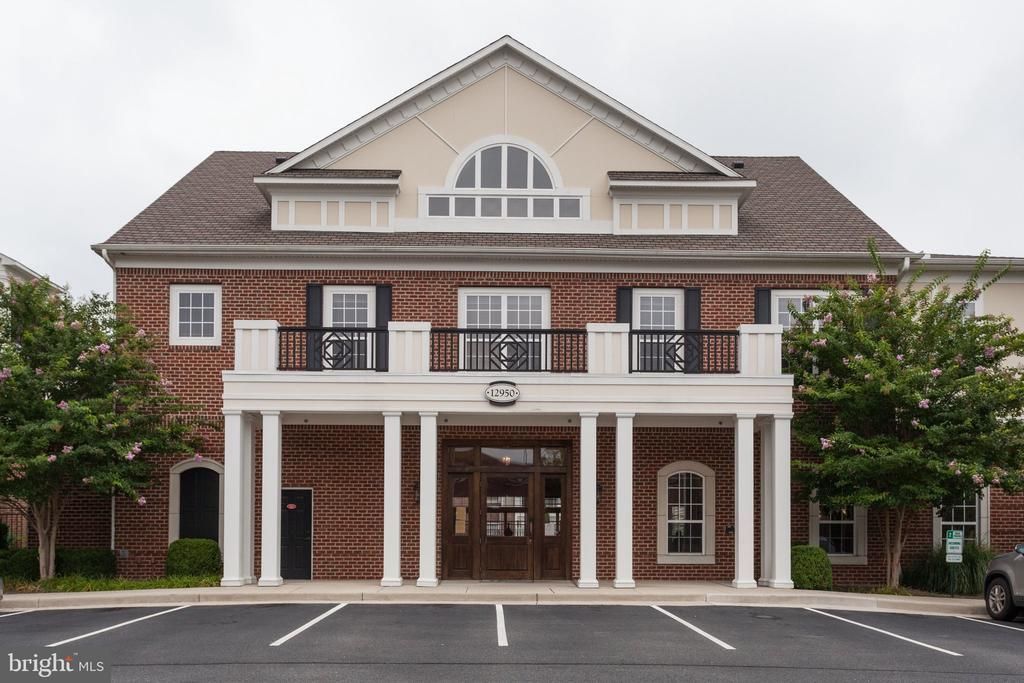
Welcome to this bright and fully renovated 2-bedroom, 2-bathroom condo located in the gated Bryson at Woodland Park community, complete with two assigned covered garage parking spaces. This beautiful third-floor unit has been thoughtfully updated throughout with brand-new kitchen cabinets, new flooring, new light fixtures, and fresh neutral-color paint, creating a modern and move-in-ready feel. The completely renovated kitchen features stainless steel appliances, quartz countertops, a spacious island with breakfast bar seating, and a brand-new dishwasher. Both bedrooms offer generous walk-in closets, while the spacious primary bedroom features a large attached private bath. A washer and dryer are conveniently located inside the unit. Enjoy fantastic community amenities, including a swimming pool, fitness center, clubhouse, and more. Shopping, dining, and everyday conveniences are just steps away, with easy access to major commuter routes. The property is also within walking distance of the Herndon/Monroe Silver Line Metro station and conveniently located near Downtown Herndon, Reston Town Center, and much more. This beautifully renovated condo offers the perfect combination of modern upgrades, comfort, convenience, amenities, covered parking, and an excellent location.
Property Features
Property Type: Residential - Condominium
Cooling: Central A/C, Ceiling Fan(s)
Fuel Type: Natural Gas
Garage: 2
Heating: Hot Water, Radiant
Home Style: Colonial
Roof Type: Architectural Shingle
Stories: 1.0
Taxes: $3,982
Year Built: 2005
Feature Descriptions
Additional Structures: Above Grade, Below Grade
Appliances: Dishwasher, Disposal, Dryer, Exhaust Fan, Icemaker, Refrigerator, Washer, Water Heater, Built-In Microwave, Cooktop, Dryer - Electric, Oven - Single, Oven - Wall, Oven/Range - Electric
Building Name: BRYSON AT WOODLAND PARK
Community Amenities: Common Grounds, Club House, Exercise Room, Pool - Outdoor, Swimming Pool
Condo/Coop Fee: $609.32/Monthly
Electric: 200+ Amp Service, 220 Volts, 110 Volts
Exterior: Brick, Vinyl Siding
Flooring: Carpet
Interior: Family Room Off Kitchen, Upgraded Countertops, Window Treatments, Floor Plan - Open, Kitchen - Island, Recessed Lighting, Walk-in Closet(s), Wood Floors
Lot: Backs - Open Common Area
Parking Notes: 2 Total Parking Spaces
Pet Restrictions: Cats OK, Dogs OK
Sewer: Public Sewer
SQFT Above Finished: 1031
SQFT Total Finished: 1031
Structure Type: Unit/Flat/Apartment
Total Garage/Parking Spaces: 2
Utilities: Cable TV Available, Multiple Phone Lines, Natural Gas Available, Cable TV, Sewer Available, Under Ground, Water Available
Water: Public
Local Schools
High School: WESTFIELD
Middle School: CARSON
Elementary School: MCNAIR
School District: FAIRFAX COUNTY PUBLIC SCHOOLS
Listed By / Shown By
Listed By
Agency Name: Agragami, LLC
Agency Phone: 7037079737
Shown By
Agent Name: Lisa Broyles
Agent Phone: (540) 948-6655
Agency Title: Montague Miller & Co. Realtors

Estimate Your Payment
Estimated Payment
$ 1,262.96 per month $823.24 Principal & Interest $331.83 Property Tax $107.89 Homeowner's InsuranceChange Payment Information

Lisa Broyles
Office: (540) 948-6655
Email Me

Privacy Policy / DMCA Notice / ADA Accessibility


This site is hosted, designed and copyright
© 1994 - 2026 by
Delta Media Group, Inc. -- Patent Pending --
Agency License Information: Montague, Miller & Co. is licensed in the state of Virginia.
12954 Centre Park Circle , Unit 304 | MLS# VAFX2344170
This condo located at 12954 Centre Park Circle , Unit 304, Herndon, VA 20171 is currently listed for sale with an asking price of $369,900. This property was built in 2005 and has 2 bedrooms and 2 full baths with 1031 sq. ft. Centre Park Circle , Unit 304 is located in the BRYSON AT WOODLAND PARK subdivision within the FAIRFAX COUNTY PUBLIC SCHOOLS school district. Search BRYSON AT WOODLAND PARK real estate on lbroyles.montaguemiller.com today.