

BEDS4
BATHS2 full 1 partial
SQUARE FEET2,294
MLS#682618
STATUS
PROPERTY TYPEResidential - Single Family
Property Description
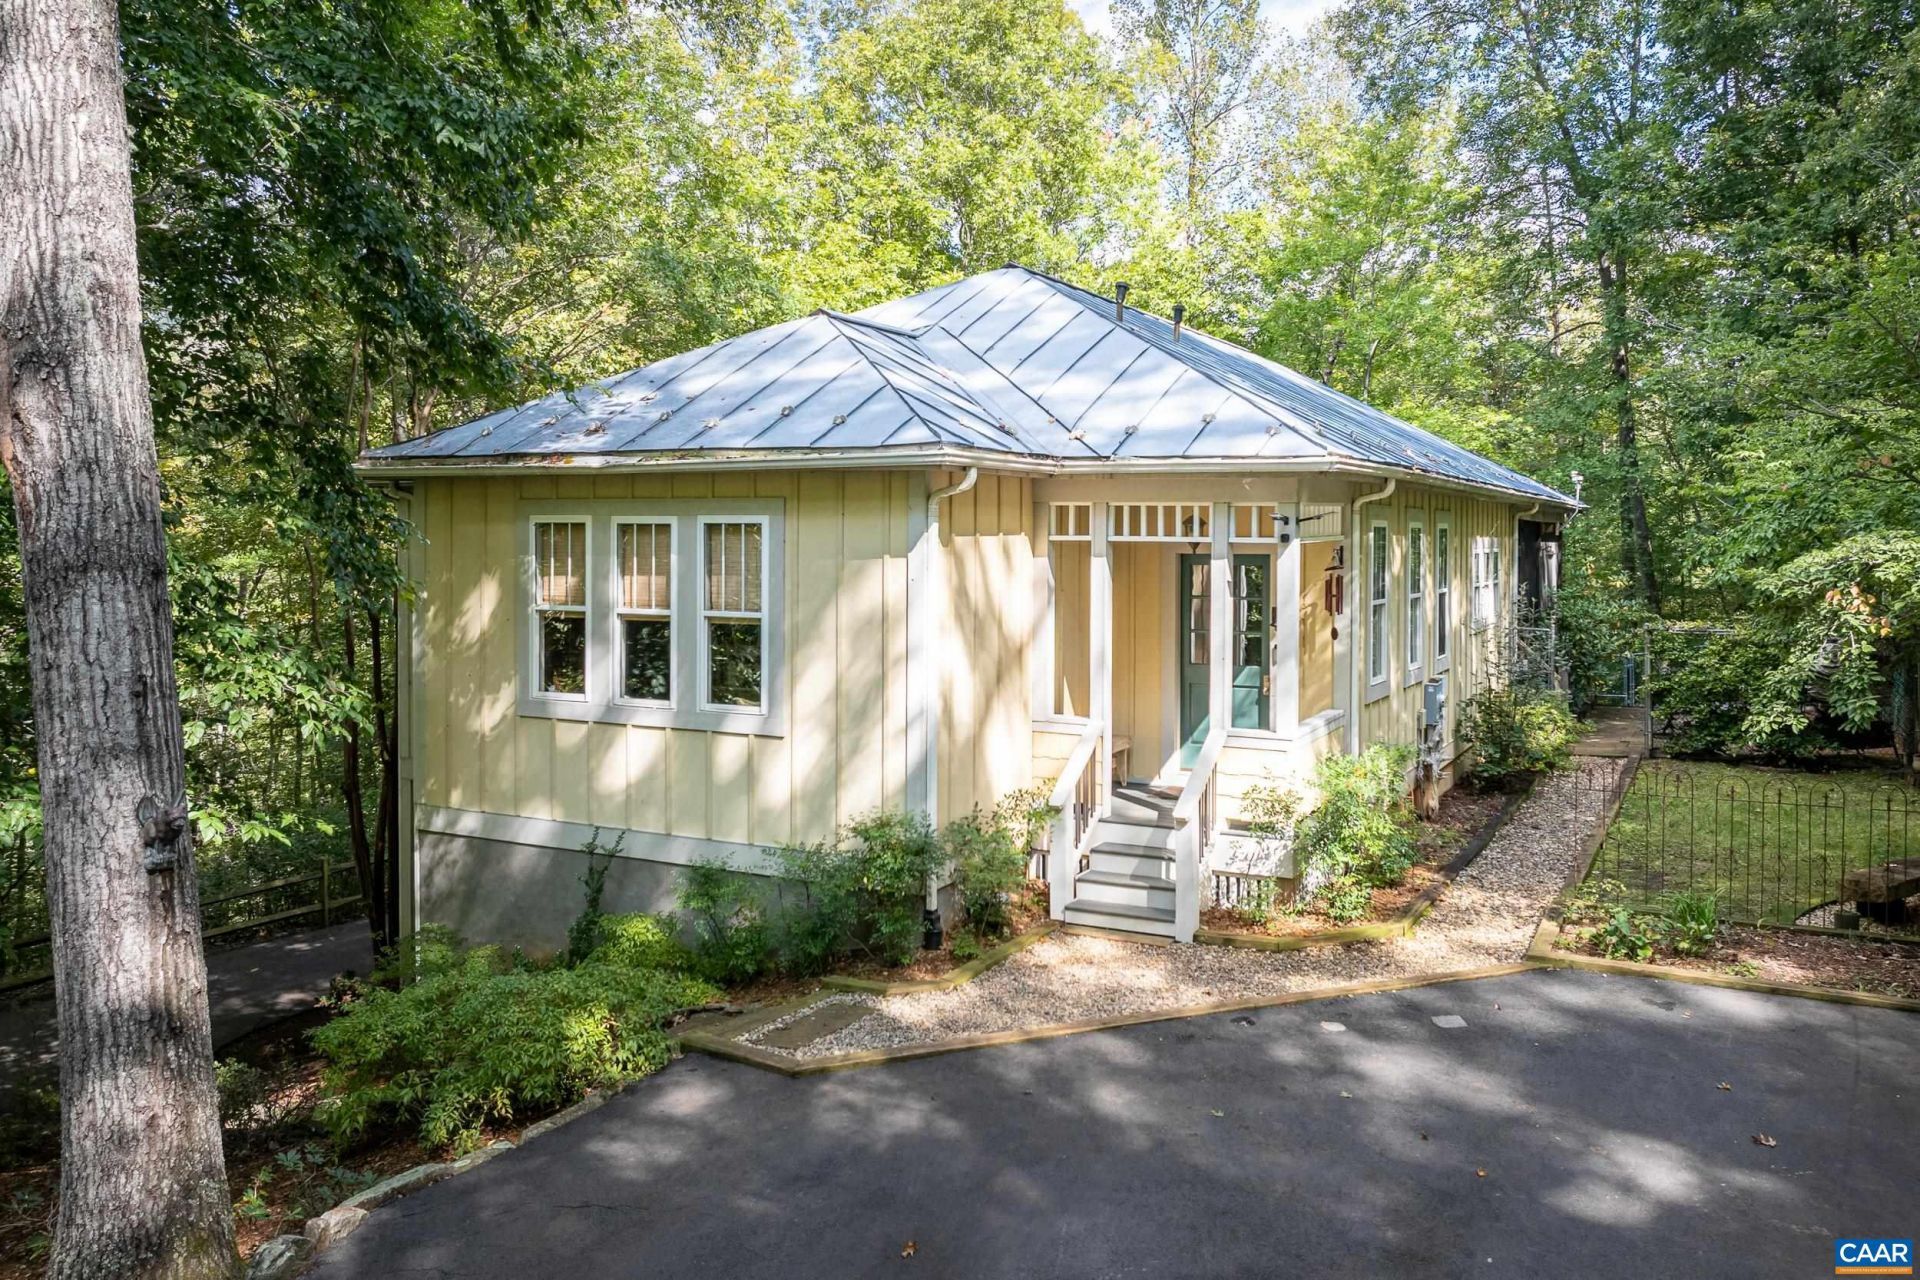
THIS IS THE ONE! Beautiful inside and out! If you are looking for a quiet, serene setting that is private & easy to maintain, then look no further. The home itself is gorgeous with a long-lasting tin roof & a covered front porch & huge wrap-around screened porch. Inside the home has so many little details that make it feel so special, like wood floors, arched doorways, built-ins, bead board wainscotting & a cozy gas stove in the living room. The main level includes a recently remodeled, gorgeous kitchen with a spacious living room which is surrounded by a lovely wrap-around-screened porch. The primary suite is a beautiful place to rest and includes a private balcony & beautiful full bath. The main level also includes a guest bedroom, half bath & laundry room. The basement has another two bedrooms, full bath, a storage room, workshop & a space that can easily be finished off to create a family room, exercise room or theater room. Outside there is a sunny garden spot & a walking path that meanders down to Davis Creek, which is a stunning space to relax & listen to the sounds of the water. Just outside the screened porch is a nice, fenced patio area with a dog run & an outside wood grill that conveys. Auto back-up generator conveys!
Property Features
Property Type: Residential - Single Family
Basement: Yes
Basement: Exterior Entry, Full, Finished, Heated, Interior Entry, Walk-Out Access
Cooling: Heat Pump
Heating: Central, Heat Pump
Home Style: Craftsman
Lot Size: 4.56 Acres
Roof Type: Metal
Stories: 1.0
Taxes: $2,327
Year Built: 2004
Amenities
Primary Downstairs
Entrance Foyer
Kitchen Island
Utility Room
Porch
Feature Descriptions
Appliances: Dishwasher, Electric Range, Microwave, Refrigerator, Dryer, Washer
Community Features: Stream
Days on Site: 5
Exterior: Stick Built, Wood Siding
Fireplace: Gas Log
Flooring: Carpet, Ceramic Tile, Hardwood
Laundry: Washer Hookup, Dryer Hookup
Lot: Garden, Landscaped, Private, Secluded, Wooded
Parcel#: 45-A-22
Patio/Porch: Rear Porch, Porch, Screened, Side Porch
Security: Surveillance System
Sewer: Septic Tank
Special View Info: Garden, Mountain(s), Trees/Woods, Water
Utilities: Fiber Optic Available
View: Garden, Mountain(s), Trees/Woods, Water
Water: Private, Well
Window: Vinyl
Local Schools
High School: Nelson
Middle School: Nelson
Elementary School: Rockfish
Listed By / Shown By
Listed By
Agency Name: RE/MAX REALTY SPECIALISTS-CHARLOTTESVILLE
Agency Phone: 434-974-1500
Shown By
Agent Name: Lisa Broyles
Agent Phone: (540) 948-6655
Agency Title: Montague Miller & Co. Realtors

Estimate Your Payment
Estimated Payment
$ 1,515.46 per month $1,168.42 Principal & Interest $193.92 Property Tax $153.13 Homeowner's InsuranceChange Payment Information

Lisa Broyles
Office: (540) 948-6655
Email Me

Privacy Policy / DMCA Notice / ADA Accessibility


This site is hosted, designed and copyright
© 1994 - 2026 by
Delta Media Group, Inc. -- Patent Pending --
Agency License Information: Montague, Miller & Co. is licensed in the state of Virginia.
1299 Grapelawn Dr | MLS# 682618
This single family home located at 1299 Grapelawn Dr , Lovingston, VA 22949 is currently listed for sale with an asking price of $525,000. This property was built in 2004 and has 4 bedrooms and 2 full and 1 partial baths with 2294 sq. ft. Search Lovingston real estate on lbroyles.montaguemiller.com today.