

BEDS2
BATHS2 full
SQUARE FEET1,516
MLS#VAAR2080490
STATUSACTIVE
PROPERTY TYPEResidential - Condominium
SUBDIVISIONCRYSTAL GATEWAY
SCHOOLARLINGTON COUNTY PUBLIC SCHOOLS
Property Description
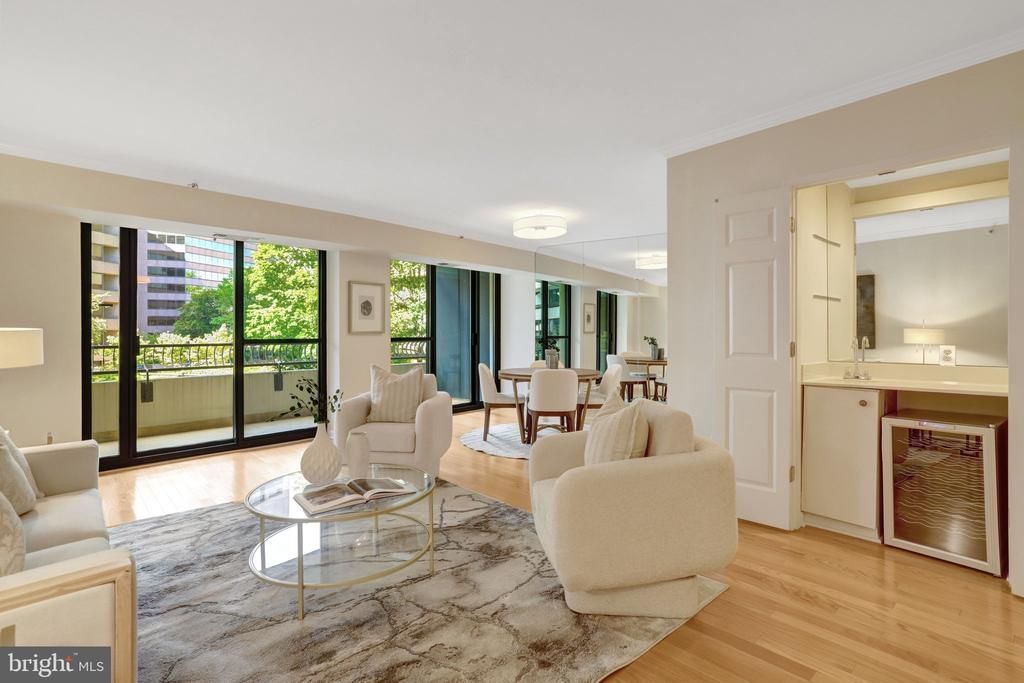
A delightful 2-bedroom, 2-bath condominium in the heart of Crystal City, offering a great opportunity to make this home your own. This bright and spacious residence features a comfortable floor plan, private balcony, wet bar for entertaining, in-unit washer and dryer, and deeded parking. With plenty of potential to personalize and update over time, this home provides a wonderful opportunity for buyers looking to add their own style and vision. The heat pump was replaced in December 2025, providing added peace of mind. The location is hard to beat. Whole Foods is just one block away, with an abundance of restaurants, cafés, shopping, and everyday conveniences throughout Crystal City and National Landing. Enjoy nearby Long Bridge Park, Pentagon Row, Pentagon City Mall, Costco, Potomac Yard, and the many amenities surrounding Amazon’s National Landing campus. The building’s underground connection to Metro and nearby shopping adds exceptional convenience, while National Airport, the Pentagon, Washington, DC, I-395, I-66, and Route 1 are all just minutes away. Residents enjoy 24-hour concierge service, indoor and outdoor pools, fitness center, library, party room, and an in-house maintenance program. Condo fees include water and trash removal. Pet-free building. Deeded parking included. A well-located home with excellent amenities, great potential, and the opportunity to make it yours.
Property Features
Property Type: Residential - Condominium
Cooling: Central A/C, Heat Pump(s)
Fuel Type: Electric
Garage: 1
Heating: Heat Pump(s)
Home Style: Contemporary
Stories: 1.0
Taxes: $6,723
Year Built: 1981
Feature Descriptions
Accessibility: Elevator
Additional Structures: Above Grade, Below Grade
Appliances: Built-In Microwave, Dishwasher, Disposal, Dryer, Humidifier, Icemaker, Refrigerator, Stove, Washer
Building Name: CRYSTAL GATEWAY
Community Amenities: Common Grounds, Community Center, Concierge, Elevator, Fitness Center, Jog/Walk Path, Meeting Room, Pool - Indoor, Pool - Outdoor, Reserved/Assigned Parking, Sauna, Security
Condo/Coop Fee: $1293.00/Monthly
Days on Site: 5
Exterior: Brick, Combination, Stone
Interior: Breakfast Area, Built-Ins, Crown Moldings, Dining Area, Entry Level Bedroom, Upgraded Countertops, Walk-in Closet(s), Wet/Dry Bar, Window Treatments, Wood Floors
Parking Features: Assigned
Parking Notes: 1 Total Parking Spaces
Rooms: Living Room, Dining Room, Primary Bedroom, Bedroom 2,Kitchen, Foyer, Breakfast Room, Laundry, Primary Bathroom, Full Bath
Sewer: Public Sewer
SQFT Above Finished: 1516
SQFT Total Finished: 1516
Structure Type: Unit/Flat/Apartment
Total Garage/Parking Spaces: 1
Units: 174
Water: Public
Room Sizes
Kitchen: 12 x 12 Level - Main
Breakfast Room: 7 x 7 Level - Main
Living Room: 13 x 27 Level - Main
Dining Room: 9 x 12 Level - Main
Bedroom 2: 12 x 14 Level - Main
Primary Bedroom: 13 x 18 Level - Main
Local Schools
High School: WAKEFIELD
Middle School: GUNSTON
Elementary School: HOFFMAN-BOSTON
School District: ARLINGTON COUNTY PUBLIC SCHOOLS
Listed By / Shown By
Listed By
Agency Name: Long & Foster Real Estate, Inc.
Agency Phone: 7036830400
Shown By
Agent Name: Lisa Broyles
Agent Phone: (540) 948-6655
Agency Title: Montague Miller & Co. Realtors

Estimate Your Payment
Estimated Payment
$ 2,259.38 per month $1,502.26 Principal & Interest $560.25 Property Tax $196.88 Homeowner's InsuranceChange Payment Information

Lisa Broyles
Office: (540) 948-6655
Email Me

Privacy Policy / DMCA Notice / ADA Accessibility


This site is hosted, designed and copyright
© 1994 - 2026 by
Delta Media Group, Inc. -- Patent Pending --
Agency License Information: Montague, Miller & Co. is licensed in the state of Virginia.
1300 Crystal Drive, Unit 401S | MLS# VAAR2080490
This condo located at 1300 Crystal Drive, Unit 401S, Arlington, VA 22202 is currently listed for sale with an asking price of $675,000. This property was built in 1981 and has 2 bedrooms and 2 full baths with 1516 sq. ft. Crystal Drive, Unit 401S is located in the CRYSTAL GATEWAY subdivision within the ARLINGTON COUNTY PUBLIC SCHOOLS school district. Search CRYSTAL GATEWAY real estate on lbroyles.montaguemiller.com today.