

BEDS2
BATHS2 full
SQUARE FEET1,516
MLS#VAAR2080486
STATUSACTIVE
PROPERTY TYPEResidential - Condominium
SUBDIVISIONCRYSTAL GATEWAY
SCHOOLARLINGTON COUNTY PUBLIC SCHOOLS
Property Description
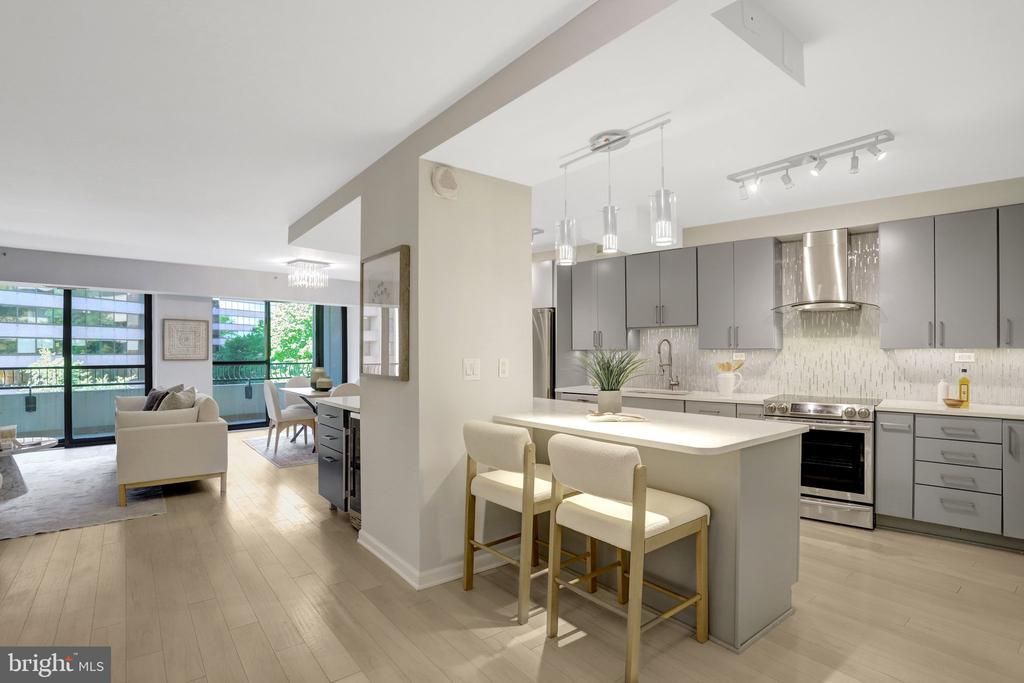
Sophisticated, stylish, and exceptionally well-appointed, this sun-filled 2-bedroom, 2-bath condominium offers an elevated approach to city living in the heart of Crystal City. Positioned on an upper floor with a private balcony, this beautifully maintained residence combines thoughtful design with an impressive collection of modern updates, creating a home that feels both polished and wonderfully livable. The inviting interior features an open layout filled with natural light and an easy flow between the living, dining, and kitchen spaces. The renovated kitchen is designed for both serious cooking and effortless entertaining, with an induction range, beautiful cabinetry, extensive pull-out storage, and an oversized pantry. Custom touches throughout the home add personality and function, including a dedicated drop zone with wine refrigerator and charging drawer, along with a dramatic living room feature wall incorporating an electric fireplace and concealed media storage. Both bathrooms have been thoughtfully updated, including a spectacular oversized shower in the primary bath completed in 2023. Additional improvements include a Bosch dishwasher (2022) and HVAC replacement (2015). A deeded parking space is included, adding tremendous convenience in this highly connected urban location. Beyond the front door, the lifestyle is hard to beat. Whole Foods is just one block away, while Crystal City offers an ever-growing collection of restaurants, coffee shops, retail, and everyday conveniences. Spend the afternoon at nearby Long Bridge Park, explore the shops and dining at Pentagon Row, or take advantage of the many amenities and attractions throughout National Landing. The building’s underground connection to Metro and nearby shopping makes commuting and getting around remarkably convenient, while National Airport, the Pentagon, Washington, DC, I-395, I-66, and Route 1 are all just minutes away. Residents enjoy an impressive array of building amenities, including 24-hour concierge service, indoor and outdoor pools, fitness center, library, party room, and an in-house maintenance program. Water and trash removal are included in the condo fee. Pet-free building. A beautifully updated home in an exceptional location, with the space, amenities, parking, and convenience that make Crystal City living so desirable.
Property Features
Property Type: Residential - Condominium
Cooling: Central A/C, Heat Pump(s)
Fuel Type: Electric
Garage: 1
Heating: Heat Pump(s)
Home Style: Contemporary
Stories: 1.0
Taxes: $6,744
Year Built: 1981
Feature Descriptions
Accessibility: Elevator
Additional Structures: Above Grade, Below Grade
Appliances: Built-In Microwave, Dryer, Washer, Dishwasher, Disposal, Humidifier, Icemaker, Refrigerator, Stove
Building Name: CRYSTAL GATEWAY
Community Amenities: Common Grounds, Community Center, Concierge, Elevator, Fitness Center, Jog/Walk Path, Meeting Room, Pool - Indoor, Pool - Outdoor, Reserved/Assigned Parking, Sauna, Security
Condo/Coop Fee: $1293.00/Monthly
Days on Site: 5
Exterior: Brick, Combination, Stone
Interior: Breakfast Area, Dining Area, Entry Level Bedroom, Floor Plan - Traditional, Primary Bath(s), Wet/Dry Bar, Window Treatments
Parking Features: Assigned
Parking Notes: 1 Total Parking Spaces
Rooms: Living Room, Dining Room, Primary Bedroom, Bedroom 2,Kitchen, Laundry, Primary Bathroom, Full Bath
Sewer: Public Sewer
SQFT Above Finished: 1516
SQFT Total Finished: 1516
Structure Type: Unit/Flat/Apartment
Total Garage/Parking Spaces: 1
Units: 174
Water: Public
Room Sizes
Kitchen: 11 x 19 Level - Main
Living Room: 9 x 27 Level - Main
Dining Room: 7 x 12 Level - Main
Bedroom 2: 12 x 14 Level - Main
Primary Bedroom: 13 x 18 Level - Main
Local Schools
High School: WAKEFIELD
Middle School: GUNSTON
Elementary School: HOFFMAN-BOSTON
School District: ARLINGTON COUNTY PUBLIC SCHOOLS
Listed By / Shown By
Listed By
Agency Name: Long & Foster Real Estate, Inc.
Agency Phone: 7036830400
Shown By
Agent Name: Lisa Broyles
Agent Phone: (540) 948-6655
Agency Title: Montague Miller & Co. Realtors

Estimate Your Payment
Estimated Payment
$ 2,386.99 per month $1,613.54 Principal & Interest $562.00 Property Tax $211.46 Homeowner's InsuranceChange Payment Information

Lisa Broyles
Office: (540) 948-6655
Email Me

Privacy Policy / DMCA Notice / ADA Accessibility


This site is hosted, designed and copyright
© 1994 - 2026 by
Delta Media Group, Inc. -- Patent Pending --
Agency License Information: Montague, Miller & Co. is licensed in the state of Virginia.
1300 Crystal Drive , Unit 601S | MLS# VAAR2080486
This condo located at 1300 Crystal Drive , Unit 601S, Arlington, VA 22202 is currently listed for sale with an asking price of $725,000. This property was built in 1981 and has 2 bedrooms and 2 full baths with 1516 sq. ft. Crystal Drive , Unit 601S is located in the CRYSTAL GATEWAY subdivision within the ARLINGTON COUNTY PUBLIC SCHOOLS school district. Search CRYSTAL GATEWAY real estate on lbroyles.montaguemiller.com today.