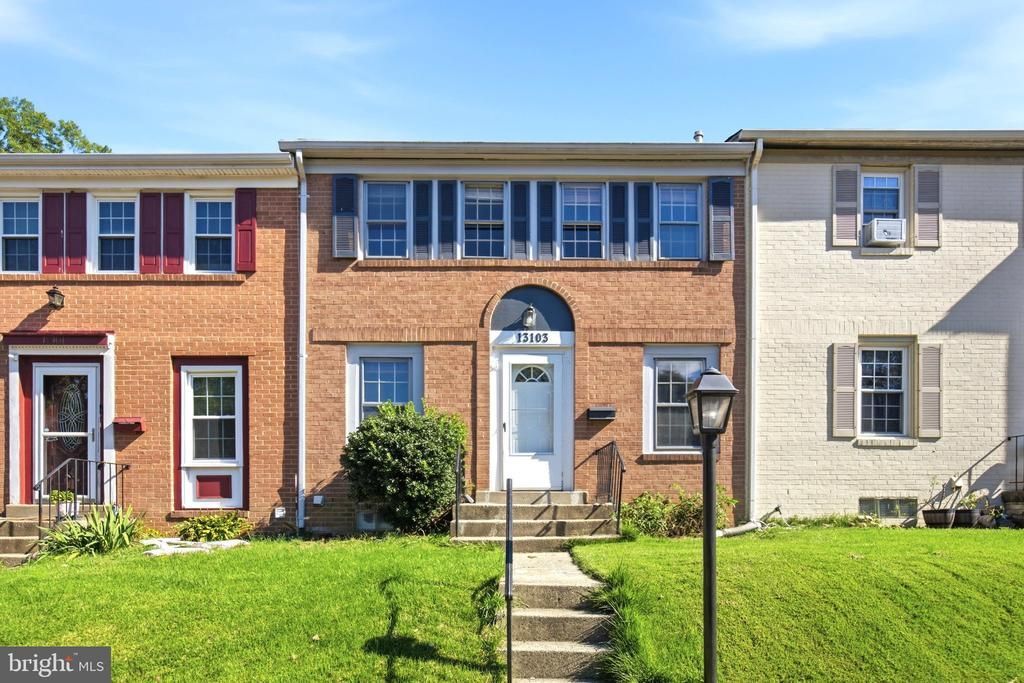


BEDS3
BATHS2 full 1 partial
SQUARE FEET1,936
MLS#VAPW2132048
STATUSACTIVE
PROPERTY TYPEResidential - Townhouse
SUBDIVISIONGREENWICH HILL
SCHOOLPRINCE WILLIAM COUNTY PUBLIC SCHOOLS
Property Description
This spacious 3-bedroom, 2.5-bath townhome offers a wonderful opportunity for first-time buyers! It features fresh paint, new carpet throughout, and a convenient location just minutes from major commuter routes.The main level features two comfortable living areas and an eat-in kitchen with new quartz countertops, new undermount sink, new faucet, and brand new stove. Upstairs, the primary bedroom includes a private bathroom. Two additional bedrooms and a linen closet and full bathroom complete the upper level. All bathrooms have been refreshed with new vanities, mirrors, and updated light fixtures.The lower level offers a large tiled recreation room with recessed lighting, a bonus room, a half bath, and a laundry area with brand new washer and dryer. A new water heater adds to the recent updates. Walk-up access leads to a patio and fenced backyard. Enjoy assigned parking and community amenities including an outdoor pool, and playground. Ideally located just minutes from I-95, Route 1, Historic Occoquan, and Potomac Mills, this home puts shopping, and commuting within easy reach!
Property Features
Property Type: Residential - Townhouse
Basement: Yes
Basement: Daylight, Full, Outside Entrance, Walkout Stairs, Windows
Cooling: Central A/C
Fuel Type: Natural Gas
Heating: Forced Air
Home Style: Colonial
Lot Size: 0.04 Acres
Stories: 3.0
Taxes: $4,074
Year Built: 1968
Feature Descriptions
Additional Structures: Above Grade, Below Grade
Appliances: Built-In Microwave, Dishwasher, Disposal, Dryer, Stainless Steel Appliances, Refrigerator, Stove, Washer, Water Heater
Days on Site: 2
Exterior: Combination
Fencing: Wood
Flooring: Carpet, Ceramic Tile, Luxury Vinyl Tile, Luxury Vinyl Plank
HOA Fee: $122.00/Monthly
Interior: Attic, Breakfast Area, Carpet, Chair Railings, Kitchen - Eat-In, Recessed Lighting, Upgraded Countertops, Window Treatments
Lot Dimensions: 0.04 Acre(S)
Parking Features: Assigned
Parking Notes: 1 Total Parking Spaces
Sewer: Public Sewer
SQFT Above Finished: 1408
SQFT Below Finished: 528
SQFT Total Finished: 1936
Structure Type: Interior Row/Townhouse
Total Garage/Parking Spaces: 1
Water: Public
Local Schools
School District: PRINCE WILLIAM COUNTY PUBLIC SCHOOLS
Listed By / Shown By
Listed By
Agency Name: Keller Williams Realty/Lee Beaver & Assoc.
Agency Phone: 7033302222
Shown By
Agent Name: Lisa Broyles
Agent Phone: (540) 948-6655
Agency Title: Montague Miller & Co. Realtors

Estimate Your Payment
Estimated Payment
$ 1,383.90 per month $923.39 Principal & Interest $339.50 Property Tax $121.01 Homeowner's InsuranceChange Payment Information

Lisa Broyles
Office: (540) 948-6655
Email Me

Privacy Policy / DMCA Notice / ADA Accessibility


This site is hosted, designed and copyright
© 1994 - 2026 by
Delta Media Group, Inc. -- Patent Pending --
Agency License Information: Montague, Miller & Co. is licensed in the state of Virginia.
13103 Vineyard Way | MLS# VAPW2132048
This townhouse located at 13103 Vineyard Way , Woodbridge, VA 22191 is currently listed for sale with an asking price of $414,900. This property was built in 1968 and has 3 bedrooms and 2 full and 1 partial baths with 1936 sq. ft. Vineyard Way is located in the GREENWICH HILL subdivision within the PRINCE WILLIAM COUNTY PUBLIC SCHOOLS school district. Search GREENWICH HILL real estate on lbroyles.montaguemiller.com today.