

BEDS3
BATHS2 full 1 partial
SQUARE FEET2,656
MLS#VAPW2131102
STATUSACTIVE
PROPERTY TYPEResidential - Single Family
SCHOOLPRINCE WILLIAM COUNTY PUBLIC SCHOOLS
Property Description
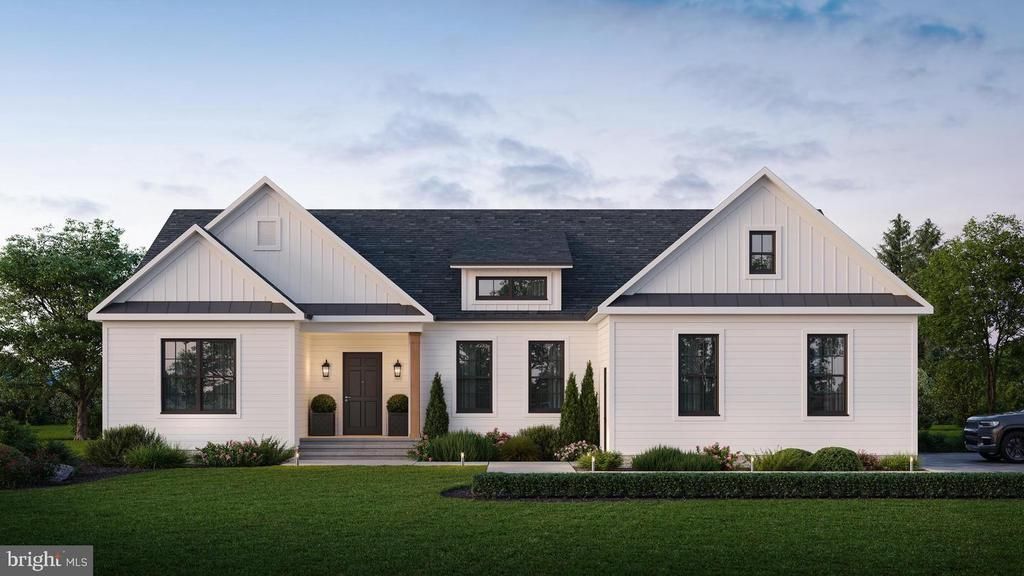
Experience the ease of main-level living in this beautifully designed open-concept home, set on a gorgeous wooded homesite with no HOA. Thoughtfully crafted for both everyday living and effortless entertaining, this new construction offers the perfect blend of modern farmhouse charm and functional design. At G & H Homes, many of the features that are considered upgrades with other builders are included in our standard pricing. We believe your home should be designed around the way you live. Our flexibility allows us to thoughtfully modify our existing plans to meet your individual needs. Whether you need a different room configuration, or other personalized changes, we can work with you to create a home that is functional, comfortable, and uniquely yours. Step inside to a bright and flowing floor plan featuring a spacious great room with vaulted ceilings and a cozy electric fireplace as the focal point. The gourmet kitchen is a true showstopper, complete with professional-grade appliances, granite countertops, a farmhouse sink, and a convenient pot filler—perfect for the home chef. The main level includes three generously sized bedrooms and two full baths, along with a powder room for guests. A dedicated dining room provides the ideal setting for more formal gatherings, while the open living and dining areas keep everyone connected. The lower level with 9' Ceilings offers expansion opportunities as you may need. G & H Homes will finish this space for you during the build with optional recreation room, full bath and an additional bedroom. Additional highlights include a three-car garage with automatic openers, quality craftsmanship throughout, and the opportunity to personalize your finishes and selections while the home is being built. Situated on a private, wooded homesite in a prime location just minutes from shopping, dining, and everyday conveniences, this is your chance to build the home you’ve always wanted. Don’t miss this rare opportunity—secure your homesite and start customizing today!
Property Features
Property Type: Residential - Single Family
Basement: Yes
Basement: Connecting Stairway, Drainage System, Full, Interior Access, Rear Entrance
Cooling: Ceiling Fan(s), Central A/C
Fireplaces: 1
Fuel Type: Propane - Leased
Garage: 3
Heating: Forced Air
Home Style: Ranch/Rambler
Lot Size: 1.00 Acres
Stories: 2.0
Taxes: $1,365
Year Built: 2026
Feature Descriptions
Additional Structures: Above Grade
Appliances: Commercial Range, Dishwasher, Disposal, Exhaust Fan, Icemaker, Refrigerator, Six Burner Stove, Stainless Steel Appliances
Days on Site: 14
Exterior: Vinyl Siding
Fireplace: Electric
Flooring: Luxury Vinyl Plank
Interior: Breakfast Area, Ceiling Fan(s), Crown Moldings, Family Room Off Kitchen, Floor Plan - Open, Kitchen - Gourmet, Kitchen - Table Space, Pantry, Primary Bath(s), Bathroom - Soaking Tub, Upgraded Countertops, Walk-in Closet(s)
Lot Dimensions: 1.00 Acre(S)
Parking Notes: 3 Total Parking Spaces
Sewer: Approved System, Perc Approved Septic
SQFT Above Finished: 2656
SQFT Total Finished: 2656
Structure Type: Detached
Total Garage/Parking Spaces: 3
Water: Well
Local Schools
High School: BRENTSVILLE DISTRICT
Elementary School: THE NOKESVILLE SCHOOL
School District: PRINCE WILLIAM COUNTY PUBLIC SCHOOLS
Listed By / Shown By
Listed By
Agency Name: Real Property Management Pros
Agency Phone: 7034247767
Shown By
Agent Name: Lisa Broyles
Agent Phone: (540) 948-6655
Agency Title: Montague Miller & Co. Realtors

Estimate Your Payment
Estimated Payment
$ 2,693.91 per month $2,281.21 Principal & Interest $113.75 Property Tax $298.96 Homeowner's InsuranceChange Payment Information

Lisa Broyles
Office: (540) 948-6655
Email Me

Privacy Policy / DMCA Notice / ADA Accessibility


This site is hosted, designed and copyright
© 1994 - 2026 by
Delta Media Group, Inc. -- Patent Pending --
Agency License Information: Montague, Miller & Co. is licensed in the state of Virginia.
13121 Bristow Road | MLS# VAPW2131102
This single family home located at 13121 Bristow Road, Nokesville, VA 20181 is currently listed for sale with an asking price of $1,025,000. This property was built in 2026 and has 3 bedrooms and 2 full and 1 partial baths with 2656 sq. ft. Bristow Road is located within the PRINCE WILLIAM COUNTY PUBLIC SCHOOLS school district. Search Nokesville real estate on lbroyles.montaguemiller.com today.