

BEDS4
BATHS2 full
SQUARE FEET1,872
MLS#VAOR2015356
STATUSACTIVE
PROPERTY TYPEResidential - Single Family
SUBDIVISIONGORDON OAKS
SCHOOLORANGE COUNTY PUBLIC SCHOOLS
Property Description
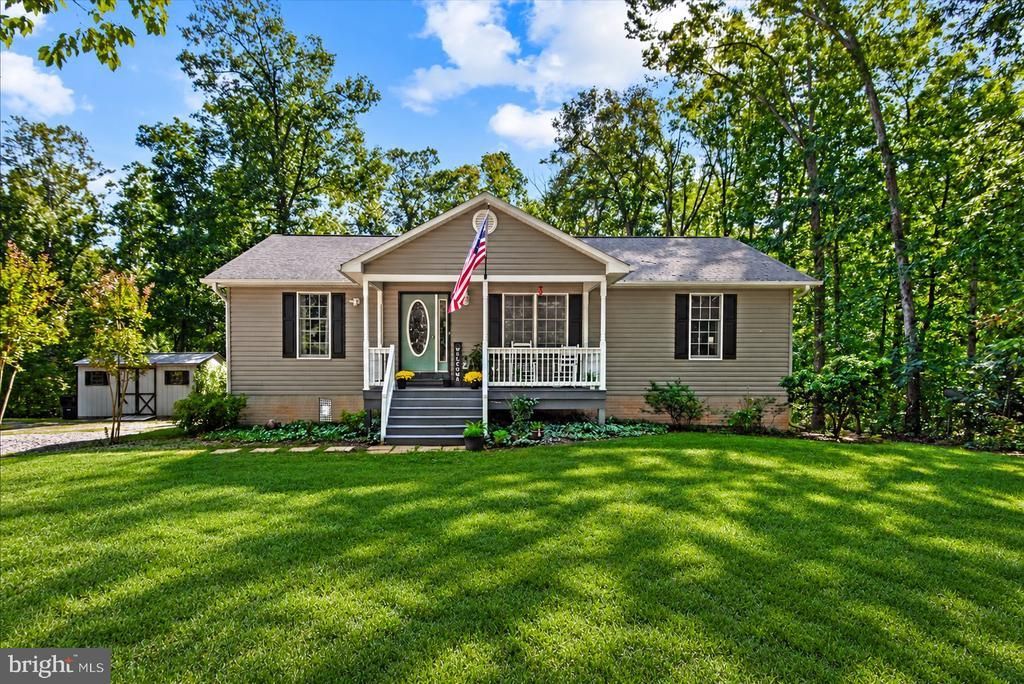
OPEN SATURDAY 1-3PM 10/10!--Enjoy peaceful country living in this custom-built, modern farmhouse-style ranch with a walkout basement in Unionville. Privately tucked back from the road and backing to woods, this four-bedroom home offers a welcoming blend of comfort, character, and room to grow. At the heart of the home, a spacious living room with vaulted ceilings connects to the country kitchen, creating an inviting setting for everyday living and entertaining. The split-bedroom floor plan provides added privacy, while luxury vinyl plank flooring, ceiling fans, shiplap accents, and custom shelving bring warmth and farmhouse charm throughout. The primary suite features a spacious bathroom with a beautifully tiled tub and separate shower. The partially finished walkout basement includes one bedroom, additional living space, ample storage, third bathroom ready with rough in present, and plenty of room for future expansion. Outside, relax on the covered front porch or enjoy the expansive three-tier rear deck, featuring new deck boards and views of the current no-till garden and private wooded backyard. With space for gardening, shaded outdoor areas, and a peaceful rural setting, this charming property offers room to settle in and make it your own.
Property Features
Property Type: Residential - Single Family
Basement: Yes
Basement: Connecting Stairway, Outside Entrance, Partially Finished, Rear Entrance
Cooling: Central A/C, Ceiling Fan(s)
Fuel Type: Electric
Heating: Heat Pump(s)
Home Style: Ranch/Rambler, Raised Ranch/Rambler
Lot Size: 2.00 Acres
Roof Type: Shingle
Stories: 2.0
Taxes: $1,862
Year Built: 1999
Feature Descriptions
Additional Structures: Above Grade, Below Grade
Appliances: Built-In Microwave, Dishwasher, Dryer, Refrigerator, Stove, Washer, Water Heater
Days on Site: 4
Exterior: Vinyl Siding
Exterior: Exterior Lighting, Gutter System
Flooring: Luxury Vinyl Plank, Ceramic Tile
Interior: Attic, Bathroom - Tub Shower, Bathroom - Walk-In Shower, Built-Ins, Ceiling Fan(s), Combination Kitchen/Dining, Dining Area, Entry Level Bedroom, Family Room Off Kitchen, Floor Plan - Traditional, Kitchen - Eat-In, Pantry, Primary Bath(s), Water Treat System
Lot: Backs to Trees
Lot Dimensions: 2.00 Acre(S)
Parking Features: Gravel Driveway
Parking Notes: 6 Total Parking Spaces
Sewer: Septic Exists
Special View Info: Trees/Woods
SQFT Above Finished: 1248
SQFT Below Finished: 624
SQFT Total Finished: 1872
Structure Type: Detached
Total Garage/Parking Spaces: 6
Water: Well
Local Schools
High School: ORANGE
Middle School: LOCUST GROVE
School District: ORANGE COUNTY PUBLIC SCHOOLS
Listed By / Shown By
Listed By
Agency Name: Real Broker, LLC
Agency Phone: 8554500442
Shown By
Agent Name: Lisa Broyles
Agent Phone: (540) 948-6655
Agency Title: Montague Miller & Co. Realtors

Estimate Your Payment
Estimated Payment
$ 1,224.99 per month $945.87 Principal & Interest $155.17 Property Tax $123.96 Homeowner's InsuranceChange Payment Information

Lisa Broyles
Office: (540) 948-6655
Email Me

Privacy Policy / DMCA Notice / ADA Accessibility


This site is hosted, designed and copyright
© 1994 - 2026 by
Delta Media Group, Inc. -- Patent Pending --
Agency License Information: Montague, Miller & Co. is licensed in the state of Virginia.
13211 Tower Road | MLS# VAOR2015356
This single family home located at 13211 Tower Road, Unionville, VA 22567 is currently listed for sale with an asking price of $425,000. This property was built in 1999 and has 4 bedrooms and 2 full baths with 1872 sq. ft. Tower Road is located in the GORDON OAKS subdivision within the ORANGE COUNTY PUBLIC SCHOOLS school district. Search GORDON OAKS real estate on lbroyles.montaguemiller.com today.