

BEDS4
BATHS4 full
SQUARE FEET4,293
MLS#VAPW2126712
STATUSACTIVE
PROPERTY TYPEResidential - Single Family
SUBDIVISIONHERITAGE HUNT
SCHOOLPRINCE WILLIAM COUNTY PUBLIC SCHOOLS
Property Description
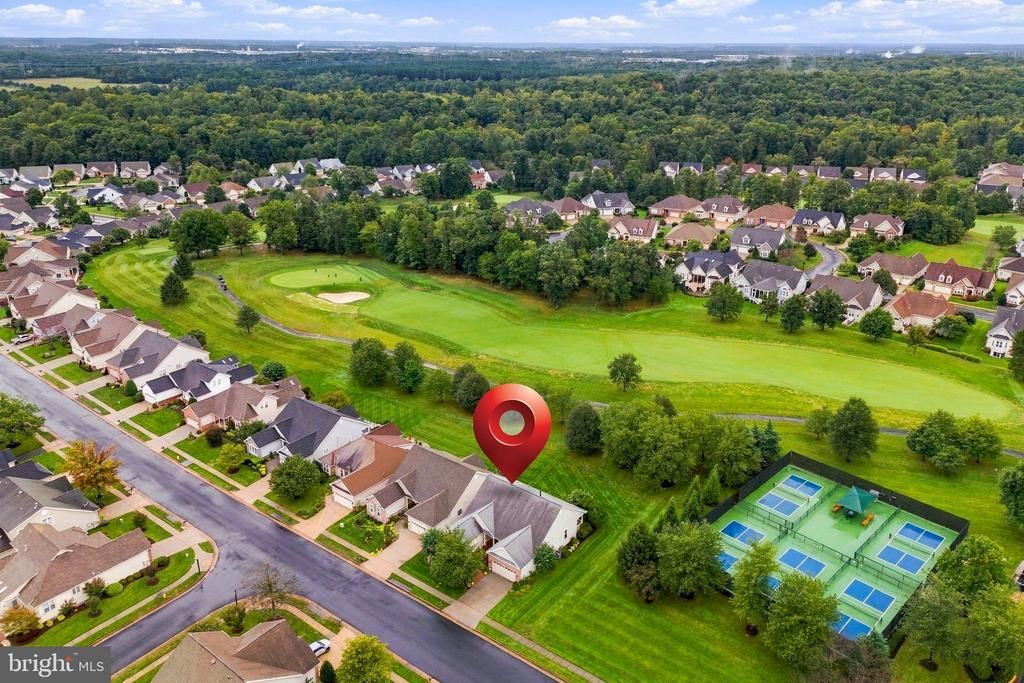
Golf Course Premium Lot | Highly Sought-After Lakemont Model Welcome to 13439 Fieldstone Way, an elegant move-in-ready residence on a rare end lot with no home on one side in Gainesville’s premier 55+ gated community, Heritage Hunt. Offering over 4,500 total square feet of light-filled living space, this meticulously maintained home features fresh paint throughout and major 2026 systems upgrades, including a brand-new HVAC, furnace, hot water heater, and new sump pump. Walk in to classic main-floor living with refinished hardwood floors, a private primary owner's suite with two generous walk-in closets, a gourmet kitchen, main-floor laundry, and an attached two-car garage. The upper level hosts a cozy loft, third bedroom, and full bath for guest privacy, while the expansive finished lower level adds a fourth bedroom, full bath, and built-in bar equipped with a refrigerator, microwave, and dishwasher. Outdoor living boasts a private back porch and paver patio framed by immaculate landscaping and serviced by an underground sprinkler system. Complete with an integrated security system and total peace of mind, with meticulous care evident from the landscaping to the window trim. Residents enjoy 24/7 security, an 18-hole Arthur Hills championship golf course, three resort-style clubhouses, tennis, pickleball, pools, and low-maintenance community upkeep. If you are looking for a turn-key, beautifully maintained home in an amenity-rich community, your search ends here. Contact your Realtor to schedule your private tour today. Showings officially begin Friday, October 2nd.
Property Features
Property Type: Residential - Single Family
Basement: Yes
Basement: Connecting Stairway, Fully Finished, Interior Access, Outside Entrance, Rear Entrance, Sump Pump, Walkout Stairs
Cooling: Central A/C
Fireplaces: 1
Fuel Type: Natural Gas
Garage: 2
Heating: Central, Forced Air, Heat Pump(s)
Home Style: Traditional
Lot Size: 0.15 Acres
Stories: 3.0
Taxes: $8,192
Year Built: 2003
Feature Descriptions
Additional Structures: Above Grade, Below Grade
Appliances: Built-In Microwave, Dishwasher, Disposal, Dryer, ENERGY STAR Refrigerator, Humidifier, Icemaker, Stainless Steel Appliances, Water Heater, Oven/Range - Gas
Community Amenities: Bar/Lounge, Cable, Club House, Common Grounds, Dining Rooms, Exercise Room, Fitness Center, Gated Community, Golf Club, Golf Course Membership Available, Jog/Walk Path, Meeting Room, Party Room, Pickleball Courts, Pool - Indoor, Pool - Outdoor, Putting Green, Recreational Center, Retirement Community, Security, Swimming Pool, Tennis Courts, Fax/Copying
Days on Site: 11
Exterior: Brick, Vinyl Siding
Exterior: Sidewalks, Other, Sport Court, Tennis Court(s), Underground Lawn Sprinkler, Extensive Hardscape
Fireplace: Double Sided, Gas/Propane
HOA Fee: $420.00/Monthly
Interior: Bar, Bathroom - Soaking Tub, Bathroom - Tub Shower, Bathroom - Stall Shower, Bathroom - Walk-In Shower, Breakfast Area, Built-Ins, Carpet, Ceiling Fan(s), Combination Dining/Living, Combination Kitchen/Dining, Dining Area, Entry Level Bedroom, Floor Plan - Open, Formal/Separate Dining Room, Kitchen - Island, Kitchenette, Pantry, Primary Bath(s), Recessed Lighting, Solar Tube(s), Walk-in Closet(s), Wet/Dry Bar, Window Treatments, Wood Floors, Family Room Off Kitchen, Kitchen - Eat-In, Kitchen - Table Space, Sprinkler System
Location: Adjoins Golf Course
Lot Dimensions: 0.15 Acre(S)
Parking Features: Concrete Driveway, Private
Parking Notes: 6 Total Parking Spaces
Rooms: Living Room, Dining Room, Primary Bedroom, Sitting Room, Bedroom 2,Kitchen, Foyer, Breakfast Room, Bedroom 1,Laundry, Loft, Office, Recreation Room, Utility Room, Bathroom 1,Bathroom 2,Primary Bathroom, Additional Bedroom
Sewer: Public Sewer
Special View Info: Golf Course
SQFT Above Finished: 2654
SQFT Below Finished: 1639
SQFT Total Finished: 4293
Structure Type: Detached
Total Garage/Parking Spaces: 6
Water: Public
Local Schools
School District: PRINCE WILLIAM COUNTY PUBLIC SCHOOLS
Listed By / Shown By
Listed By
Agency Name: Berkshire Hathaway HomeServices PenFed Realty
Agency Phone: 5403384171
Shown By
Agent Name: Lisa Broyles
Agent Phone: (540) 948-6655
Agency Title: Montague Miller & Co. Realtors

Estimate Your Payment
Estimated Payment
$ 2,973.35 per month $2,025.27 Principal & Interest $682.67 Property Tax $265.42 Homeowner's InsuranceChange Payment Information

Lisa Broyles
Office: (540) 948-6655
Email Me

Privacy Policy / DMCA Notice / ADA Accessibility


This site is hosted, designed and copyright
© 1994 - 2026 by
Delta Media Group, Inc. -- Patent Pending --
Agency License Information: Montague, Miller & Co. is licensed in the state of Virginia.
13439 Fieldstone Way | MLS# VAPW2126712
This single family home located at 13439 Fieldstone Way, Gainesville, VA 20155 is currently listed for sale with an asking price of $910,000. This property was built in 2003 and has 4 bedrooms and 4 full baths with 4293 sq. ft. Fieldstone Way is located in the HERITAGE HUNT subdivision within the PRINCE WILLIAM COUNTY PUBLIC SCHOOLS school district. Search HERITAGE HUNT real estate on lbroyles.montaguemiller.com today.