

BEDS3
BATHS2 full
SQUARE FEET1,539
MLS#VAFX2343860
STATUSACTIVE
PROPERTY TYPEResidential - Single Family
SUBDIVISIONARMFIELD ESTATES
SCHOOLFAIRFAX COUNTY PUBLIC SCHOOLS
Property Description
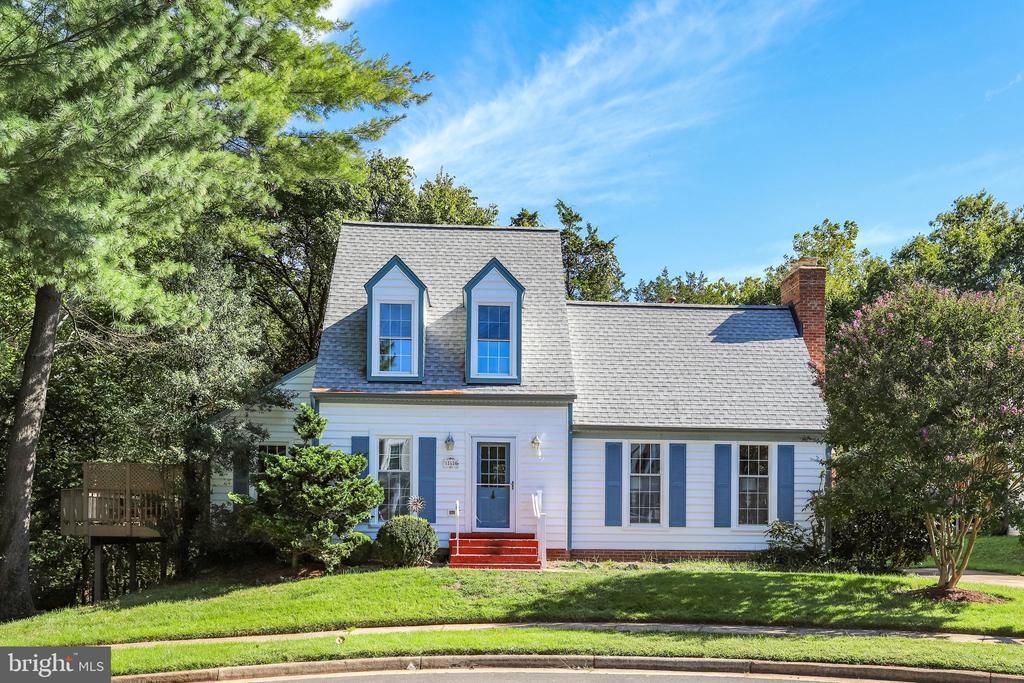
Opportunity to own a well maintained home in the sought after community of Armfield Estates on one of the best lots in the community, located on the cul-de-sac and backing to trees with lots of privacy. This unique floorplan can accommodate main level living with a large main level bedroom, walk in closet and full bathroom. New LVP and carpet flooring on the main level. Updated kitchen features light colored cabinets, stainless steel appliances and granite countertops. Light and bright living room with fireplace creates a cozy space to entertain and relax. The dining room leads out to an oversized deck with plenty of space for outdoor dining, lounging and grilling. The upper level has new carpet throughout, two additional bedrooms and a full bathroom. Sweat equity knocks with the opportunity to finish the large basement to your own specs with plenty of space to create an additional bedroom, full bathroom and rec room space that walkout to the backyard. Stellar location right off Route 50 with easy access to Chantilly Shopping Center, Costco, INOVA Fair Oaks and I-66 for an easy commute.
Property Features
Property Type: Residential - Single Family
Basement: Yes
Basement: Full, Unfinished, Walkout Level
Cooling: Central A/C
Fireplaces: 3
Fuel Type: Natural Gas
Heating: Forced Air
Home Style: Colonial
Lot Size: 0.27 Acres
Roof Type: Architectural Shingle
Stories: 3.0
Taxes: $8,087
Year Built: 1981
Feature Descriptions
Additional Structures: Above Grade
Appliances: Stainless Steel Appliances, Oven/Range - Gas, Refrigerator, Microwave, Dishwasher
Community Amenities: Basketball Courts, Pool - Outdoor, Volleyball Courts, Tot Lots/Playground, Tennis Courts, Soccer Field, Baseball Field
Days on Site: 7
Exterior: Aluminum Siding
Fireplace: Wood
Flooring: Carpet, Luxury Vinyl Plank
HOA Fee: $82.00/Monthly
Lot: Backs to Trees, Cul-de-sac
Lot Dimensions: 0.27 Acre(S)
Parking Notes: 2 Total Parking Spaces
Pet Restrictions: No Pet Restrictions
Sewer: Public Sewer
SQFT Above Finished: 1539
SQFT Total Finished: 1539
Structure Type: Detached
Total Garage/Parking Spaces: 2
Water: Public
Windows: Double Pane
Local Schools
High School: CHANTILLY
Middle School: FRANKLIN
Elementary School: LEES CORNER
School District: FAIRFAX COUNTY PUBLIC SCHOOLS
Listed By / Shown By
Listed By
Agency Name: EXP Realty, LLC
Agency Phone: 8668257169
Shown By
Agent Name: Lisa Broyles
Agent Phone: (540) 948-6655
Agency Title: Montague Miller & Co. Realtors

Estimate Your Payment
Estimated Payment
$ 2,347.88 per month $1,480.00 Principal & Interest $673.92 Property Tax $193.96 Homeowner's InsuranceChange Payment Information

Lisa Broyles
Office: (540) 948-6655
Email Me

Privacy Policy / DMCA Notice / ADA Accessibility


This site is hosted, designed and copyright
© 1994 - 2026 by
Delta Media Group, Inc. -- Patent Pending --
Agency License Information: Montague, Miller & Co. is licensed in the state of Virginia.
13536 Leith Court | MLS# VAFX2343860
This single family home located at 13536 Leith Court, Chantilly, VA 20151 is currently listed for sale with an asking price of $665,000. This property was built in 1981 and has 3 bedrooms and 2 full baths with 1539 sq. ft. Leith Court is located in the ARMFIELD ESTATES subdivision within the FAIRFAX COUNTY PUBLIC SCHOOLS school district. Search ARMFIELD ESTATES real estate on lbroyles.montaguemiller.com today.