

BEDS1
BATHS1 full
SQUARE FEET831
MLS#VAFX2344346
STATUSACTIVE
PROPERTY TYPEResidential - Condominium
SUBDIVISIONPONDS AT CENTREVILLE
SCHOOLFAIRFAX COUNTY PUBLIC SCHOOLS
Property Description
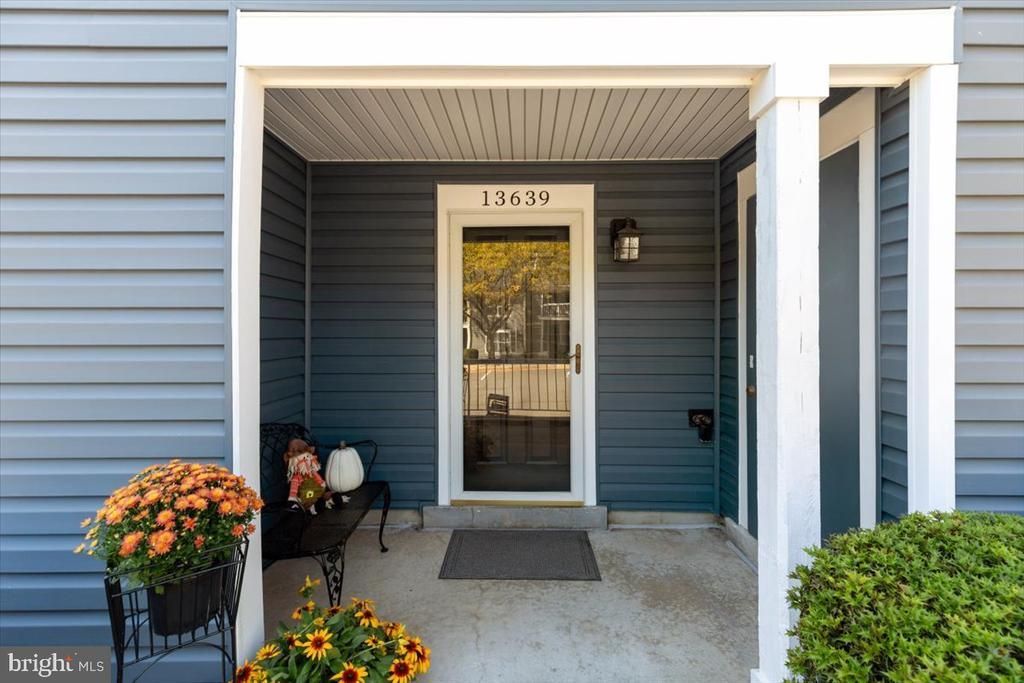
Welcome to this nicely refreshed ground-level condo offering an open, comfortable layout designed for easy everyday living. With everything conveniently located on one level, there are no stairs to navigate when coming and going. The home has been thoughtfully updated with new flooring throughout and fresh paint throughout, including the walls, ceilings, trim, doors, closets, and storage areas. Additional improvements include a new refrigerator, new hall lighting, new door knobs throughout, and a new bathroom vanity. The open layout provides a practical flow between the living spaces, making the home comfortable for both relaxing and entertaining. Located in a convenient community close to shopping, dining, parks, and major commuter routes, this home offers easy access to everyday necessities while providing a comfortable place to call home. Move-in ready, freshly updated, and conveniently located, this is easy one-level living at its best.
Property Features
Property Type: Residential - Condominium
Cooling: Central A/C
Fuel Type: Electric
Heating: Heat Pump(s)
Home Style: Colonial
Stories: 1.0
Taxes: $3,189
Year Built: 1989
Feature Descriptions
Accessibility: Level Entry - Main
Additional Structures: Above Grade
Building Name: THE PONDS AT CENTREVILLE
Community Amenities: Club House, Common Grounds, Exercise Room, Pool - Outdoor, Swimming Pool, Tennis Courts, Tot Lots/Playground, Other
Condo/Coop Fee: $347.00/Monthly
Days on Site: 5
Exterior: Aluminum Siding
Parking Notes: 93 Total Parking Spaces
Pet Restrictions: Cats OK, Dogs OK
Sewer: Public Sewer
SQFT Above Finished: 831
SQFT Total Finished: 831
Structure Type: Unit/Flat/Apartment
Total Garage/Parking Spaces: 93
Water: Public
Local Schools
School District: FAIRFAX COUNTY PUBLIC SCHOOLS
Listed By / Shown By
Listed By
Agency Name: Coldwell Banker Realty
Agency Phone: 7034717220
Shown By
Agent Name: Lisa Broyles
Agent Phone: (540) 948-6655
Agency Title: Montague Miller & Co. Realtors

Estimate Your Payment
Estimated Payment
$ 1,020.92 per month $667.67 Principal & Interest $265.75 Property Tax $87.50 Homeowner's InsuranceChange Payment Information

Lisa Broyles
Office: (540) 948-6655
Email Me

Privacy Policy / DMCA Notice / ADA Accessibility


This site is hosted, designed and copyright
© 1994 - 2026 by
Delta Media Group, Inc. -- Patent Pending --
Agency License Information: Montague, Miller & Co. is licensed in the state of Virginia.
13639 Orchard Drive | MLS# VAFX2344346
This condo located at 13639 Orchard Drive, Clifton, VA 20124 is currently listed for sale with an asking price of $300,000. This property was built in 1989 and has 1 bedrooms and 1 full baths with 831 sq. ft. Orchard Drive is located in the PONDS AT CENTREVILLE subdivision within the FAIRFAX COUNTY PUBLIC SCHOOLS school district. Search PONDS AT CENTREVILLE real estate on lbroyles.montaguemiller.com today.