

BEDS3
BATHS2 full 2 partial
SQUARE FEET2,430
MLS#VAPW2130168
STATUSACTIVE
PROPERTY TYPEResidential - Townhouse
SUBDIVISIONWENTWORTH GREEN
SCHOOLPRINCE WILLIAM COUNTY PUBLIC SCHOOLS
Property Description
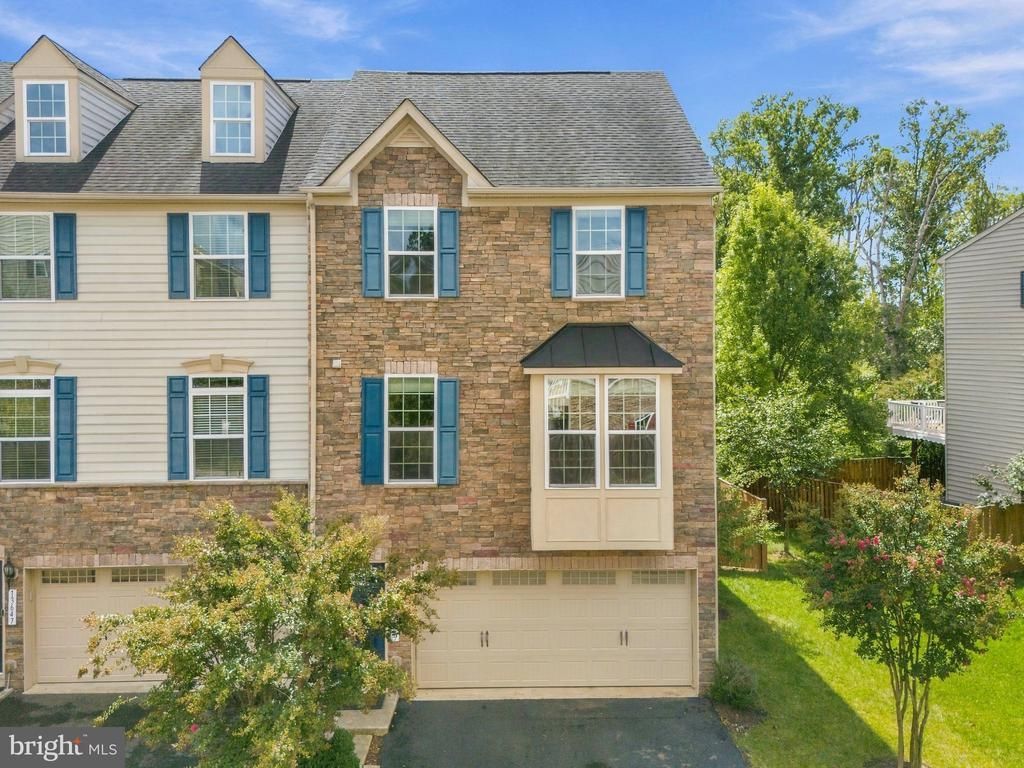
Welcome to 13649 Rockingham Lane, a beautifully maintained end-unit townhome offering approximately 2,430 square feet of thoughtfully designed living space in the desirable Wentworth Green community of Gainesville. From its attractive stone-front exterior to its peaceful wooded backdrop, this home offers an exceptional combination of style, comfort, and convenience. The main level features an inviting open-concept layout with hardwood floors, crown molding, and an abundance of natural light. The spacious kitchen is designed for both everyday living and entertaining, featuring granite countertops, upgraded 42-inch cabinetry, stainless steel appliances, and a large center island that provides excellent workspace and gathering space. The adjoining dining and living areas create an effortless flow for entertaining or relaxing, while the deck provides an ideal spot to enjoy the tranquil rear setting. Upstairs, the generously sized bedroom level offers comfortable living spaces and convenient access to the laundry. The primary suite provides a relaxing retreat with thoughtful storage, including a custom-designed closet. Recent improvements include replaced carpet in the living room and on the staircase leading to the upper level. The finished lower level adds valuable flexible living space and convenient access to the two-car garage, offering plenty of room for recreation, a home office, gym, or additional gathering space. Additional storage throughout the home helps keep everyday living organized. Outside, the premium lot backs to trees and common area, creating a private and peaceful setting. Enjoy the neighborhood's walking paths and an impressive array of community amenities, including a clubhouse, swimming pool, tennis and basketball courts, playgrounds, walking trails, and a dog park. Location is another standout feature. Enjoy convenient access to shopping, dining, entertainment, and everyday necessities, including BJ's and Lowe's, while Lifetime Fitness and the Virginia Promenade are nearby. Commuters will appreciate easy access to Routes 29 and 66 and nearby commuter options, with convenient connections toward Fairfax and Washington, DC.
Property Features
Property Type: Residential - Townhouse
Basement: Yes
Basement: Daylight, Full, Fully Finished, Garage Access, Rear Entrance, Walkout Level
Cooling: Central A/C, Programmable Thermostat
Fireplaces: 1
Fuel Type: Natural Gas
Garage: 2
Heating: Forced Air
Home Style: Colonial
Lot Size: 0.07 Acres
Roof Type: Architectural Shingle
Stories: 3.0
Taxes: $6,190
Year Built: 2014
Feature Descriptions
Additional Structures: Above Grade, Below Grade
Appliances: Built-In Microwave, Dishwasher, Disposal, Dryer - Front Loading, Oven - Double, Oven/Range - Gas, Refrigerator, Stainless Steel Appliances, Washer - Front Loading, Icemaker
Community Amenities: Basketball Courts, Bike Trail, Club House, Jog/Walk Path, Swimming Pool, Tennis Courts, Tot Lots/Playground
Days on Site: 30
Exterior: Stone, Vinyl Siding
Fencing: Privacy, Rear
Fireplace: Fireplace - Glass Doors, Gas/Propane
Flooring: Carpet, Ceramic Tile, Hardwood
HOA Fee: $201.01/Monthly
Interior: Ceiling Fan(s), Crown Moldings, Family Room Off Kitchen, Floor Plan - Open, Kitchen - Gourmet, Pantry, Primary Bath(s), Recessed Lighting, Wood Floors
Lot: Backs - Open Common Area, Backs to Trees, Corner, Landscaping, Premium, Rear Yard, Trees/Wooded
Lot Dimensions: 0.07 Acre(S)
Parking Features: Asphalt Driveway
Parking Notes: 2 Total Parking Spaces
Sewer: Public Sewer
Special View Info: Trees/Woods
SQFT Above Finished: 1862
SQFT Below Finished: 568
SQFT Total Finished: 2430
Structure Type: End of Row/Townhouse
Total Garage/Parking Spaces: 2
Water: Public
Wooded: Yes
Local Schools
High School: UNITY REED
Middle School: GAINESVILLE
Elementary School: PINEY BRANCH
School District: PRINCE WILLIAM COUNTY PUBLIC SCHOOLS
Listed By / Shown By
Listed By
Agency Name: Redfin Corporation
Agency Phone: 7036656665
Shown By
Agent Name: Lisa Broyles
Agent Phone: (540) 948-6655
Agency Title: Montague Miller & Co. Realtors

Estimate Your Payment
Estimated Payment
$ 2,240.14 per month $1,524.51 Principal & Interest $515.83 Property Tax $199.79 Homeowner's InsuranceChange Payment Information

Lisa Broyles
Office: (540) 948-6655
Email Me

Privacy Policy / DMCA Notice / ADA Accessibility


This site is hosted, designed and copyright
© 1994 - 2026 by
Delta Media Group, Inc. -- Patent Pending --
Agency License Information: Montague, Miller & Co. is licensed in the state of Virginia.
13649 Rockingham Lane | MLS# VAPW2130168
This townhouse located at 13649 Rockingham Lane, Gainesville, VA 20155 is currently listed for sale with an asking price of $685,000. This property was built in 2014 and has 3 bedrooms and 2 full and 2 partial baths with 2430 sq. ft. Rockingham Lane is located in the WENTWORTH GREEN subdivision within the PRINCE WILLIAM COUNTY PUBLIC SCHOOLS school district. Search WENTWORTH GREEN real estate on lbroyles.montaguemiller.com today.