

BEDS3
BATHS2 full 1 partial
SQUARE FEET1,620
MLS#VAFX2343866
STATUSACTIVE
PROPERTY TYPERental - Townhouse
SUBDIVISIONCOPPERMINE CROSSING
SCHOOLFAIRFAX COUNTY PUBLIC SCHOOLS
Property Description
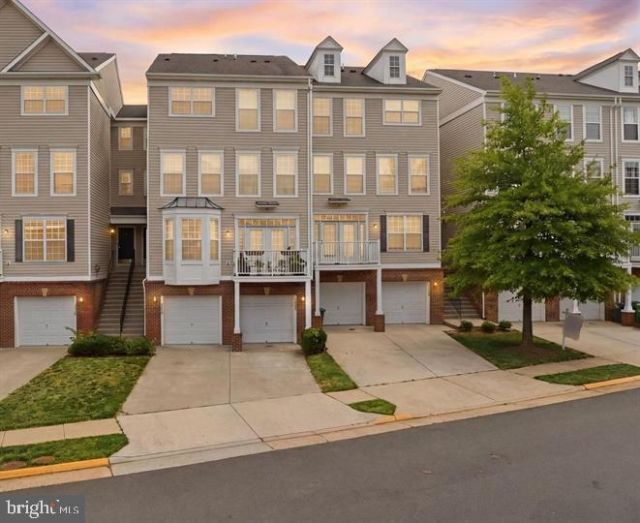
Your DREAM HOME is HERE! 🏠 **Welcome to Stunning 4-Level Townhome in the Heart of the Dulles Tech Corridor!** — a spacious home with woods featuring 3 bedrooms and 2.5 baths in the sought-after Coppermine Crossing community of Herndon! With over 2100 sq ft of thoughtfully designed living space, this home blends style, comfort, and unbeatable location into one exceptional rental opportunity. Drive home to a 1 car garage, NEW PAINT, DEEP CLEANED, NEWER CARPETS, NEW WASHER, spacious light filled home. Enjoy wine or cup of coffee/tea from your private balcony overlooking mature trees/woods. Retire upstairs in main level suite with soak in tub, & stand in shower. Enjoy Big size walk in closets. Home has a big size laundry room on upper level. Nestled in Herndon's coveted **20171 zip code**, this home sits in the epicenter of one of America's most dynamic economic regions. The Dulles Corridor, stretching through Fairfax County and communities like Herndon, shines as one of America's most dynamic regions for economic expansion, business innovation, and future-driven development. Whether you commute to Tysons, Reston, or downtown D.C., this location makes it seamless. Walk to shopping, dining, ride bus connectors to metro right outside the community! Easy access to shopping, restaurants, and major roads means you're never far from what you need. Reston Town Center, Village Center at Dulles (with a grocery store, Starbucks, dry cleaner, and restaurants), Dulles Town Center, and Tysons Corner are all within a short drive. Parks within 5 miles include Frying Pan Farm Park, Kidwell Farm, and the Steven F. Udvar-Hazy Center — perfect for weekend adventures. Why Rent Here? ✅ Metro-accessible — Silver Line right at your doorstep ✅ Tech corridor address — walk/commute to major employers ✅ Spacious 4-level layout with garage ✅ Lush, tree-lined community with low-maintenance living ✅ Top Fairfax County schools ✅ Minutes to Dulles Airport Don't miss your chance to tour this open floor plan home perfect for entertaining that make daily living effortless! Schedule your showings now! Disclaimer: School assignments are deemed reliable but are not guaranteed and are subject to change by the Fairfax County School Board. The listing agent and Landlord are not responsible for future rezoning. Tenants & their agents must perform their own due diligence by verifying the current and 2026-2027 attendance zones.
Property Features
Property Type: Rental - Townhouse
Basement: Yes
Basement: Full, Fully Finished, Outside Entrance, Daylight, Full, Daylight, Partial, Front Entrance, Garage Access, Interior Access, Rear Entrance, Walkout Level, Windows
Cooling: Ceiling Fan(s), Central A/C
Fireplaces: 1
Fuel Type: Natural Gas
Garage: 1 car attached
Heating: Forced Air
Home Style: Colonial
Lot Size: 0.00 Acre(S)
Roof Type: Shingle
Stories: 4.0
Year Built: 2006
Feature Descriptions
Additional Structures: Above Grade, Below Grade
Appliances: Dishwasher, Disposal, Dryer, Icemaker, Microwave, Refrigerator, Stove, Washer
Building Name: COPPERMINE CROSSING COND
Community Amenities: Jog/Walk Path, Tot Lots/Playground
Days on Site: 5
Exterior: Brick
Flooring: Hardwood, Carpet
HOA Fee: $0.00/Unknown
Interior: Carpet, Ceiling Fan(s), Dining Area, Floor Plan - Open, Primary Bath(s), Pantry, Recessed Lighting, Walk-in Closet(s), Bathroom - Tub Shower, Bathroom - Walk-In Shower, Breakfast Area, Built-Ins, Combination Kitchen/Living, Family Room Off Kitchen
Lot: Backs to Trees, Backs - Parkland, Partly Wooded, Premium, Rear Yard
Lot Dimensions: 0.00 Acre(S)
Pet Restrictions: Case by Case Basis, Cats OK, Dogs OK, Breed Restrictions, Number Limit, Pet Addendum/Deposit, Size/Weight Restriction
Rent Includes: Common Area Maintenance, Lawn Service, Parking, Sewer, Snow Removal, Trash Removal
Rooms: Primary Bedroom, Bedroom 2,Kitchen, Family Room, Bedroom 1,Recreation Room, Bathroom 1,Primary Bathroom, Half Bath
Sewer: Public Septic
Special View Info: Garden/Lawn, Park/Greenbelt, Pasture, Trees/Woods
SQFT Above Finished: 1620
SQFT Total Finished: 1620
Structure Type: Interior Row/Townhouse
Total Garage/Parking Spaces: 2
Utilities: Natural Gas Available, Water Available, Electric Available
Water: Public
Wooded: Yes
Local Schools
High School: WESTFIELD
Middle School: CARSON
Elementary School: MCNAIR
School District: FAIRFAX COUNTY PUBLIC SCHOOLS
Listed By / Shown By
Listed By
Agency Name: Pearson Smith Realty, LLC
Agency Phone: 5713861075
Shown By
Agent Name: Lisa Broyles
Agent Phone: (540) 948-6655
Agency Title: Montague Miller & Co. Realtors


Lisa Broyles
Office: (540) 948-6655
Email Me

Privacy Policy / DMCA Notice / ADA Accessibility


This site is hosted, designed and copyright
© 1994 - 2026 by
Delta Media Group, Inc. -- Patent Pending --
Agency License Information: Montague, Miller & Co. is licensed in the state of Virginia.
13666 Salk Street, Unit 136 | MLS# VAFX2343866
This property located at 13666 Salk Street, Unit 136, Herndon, VA 20171 is currently listed for rent with an asking price of $3,100 / Monthly. Salk Street, Unit 136 is located within the FAIRFAX COUNTY PUBLIC SCHOOLS school district. Search Herndon real estate on lbroyles.montaguemiller.com today.