

BEDS3
BATHS2 full 1 partial
SQUARE FEET2,017
MLS#VAPW2131466
STATUSACTIVE
PROPERTY TYPEResidential - Townhouse
SUBDIVISIONWENTWORTH GREEN
SCHOOLPRINCE WILLIAM COUNTY PUBLIC SCHOOLS
Property Description
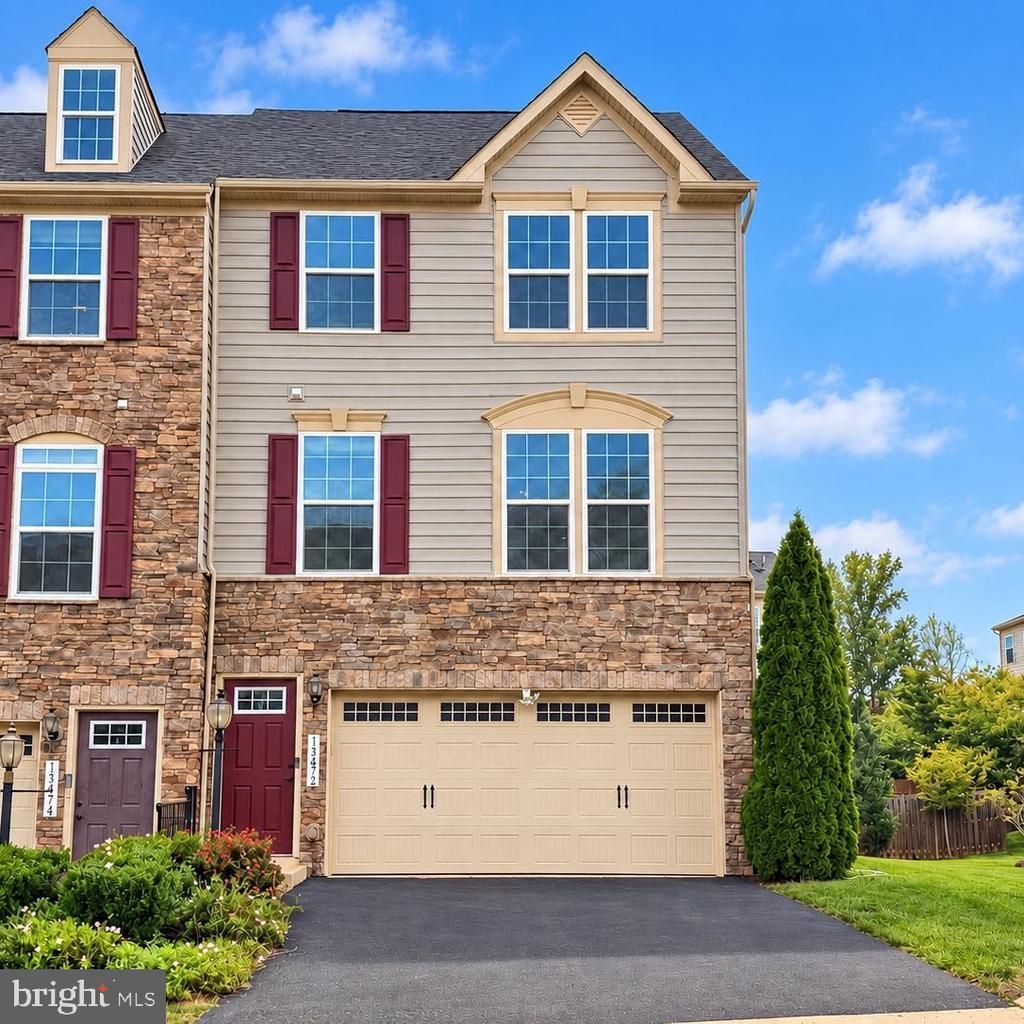
Amazing end townhome (not condo) with attractive stone front and incredible “outside living space”! The owners have thoroughly enjoyed the added open space to the side and back of this home!!! Extra windows fill the home with natural light! Freshly painted interior and brand new carpet complement the model home condition! Eat-in kitchen with raised breakfast counter & center island with counter, offset cabinetry, granite countertops, stylish tile splash & stainless steel appliances - Primary suite offers a deep, walk-in closet and private bath with oversized shower - 2 car garage, driveway PLUS additional visitor parking in immediate area!! Minutes to 66 & the shops and restaurants of Virginia Gateway!
Property Features
Property Type: Residential - Townhouse
Basement: Yes
Basement: Daylight, Full, Walkout Level
Cooling: Central A/C, Ceiling Fan(s)
Fuel Type: Natural Gas
Garage: 2
Heating: Forced Air
Home Style: Colonial
Lot Size: 0.07 Acres
Stories: 3.0
Taxes: $5,535
Year Built: 2015
Feature Descriptions
Additional Structures: Above Grade, Below Grade
Appliances: Built-In Microwave, Dishwasher, Disposal, Dryer, Icemaker, Oven/Range - Gas, Refrigerator, Washer
Days on Site: 8
Exterior: Stone, Vinyl Siding
HOA Fee: $201.00/Monthly
Interior: Bathroom - Stall Shower, Breakfast Area, Carpet, Ceiling Fan(s), Combination Kitchen/Dining, Dining Area, Floor Plan - Open, Kitchen - Eat-In, Kitchen - Gourmet, Kitchen - Island, Kitchen - Table Space, Pantry, Primary Bath(s), Recessed Lighting, Upgraded Countertops, Walk-in Closet(s), Wood Floors
Lot Dimensions: 0.07 Acre(S)
Parking Notes: 2 Total Parking Spaces
Rooms: Living Room, Primary Bedroom, Bedroom 2,Bedroom 3,Kitchen, Family Room
Sewer: Public Sewer
SQFT Above Finished: 1586
SQFT Below Finished: 431
SQFT Total Finished: 2017
Structure Type: End of Row/Townhouse
Total Garage/Parking Spaces: 2
Water: Public
Room Sizes
Primary Bedroom: 16 x 13 Level - Upper 1
Bedroom 2: 11 x 11 Level - Upper 1
Bedroom 3: 10 x 10 Level - Upper 1
Living Room: 18 x 18 Level - Main
Kitchen: 21 x 18 Level - Main
Family Room: 21 x 15 Level - Lower 1
Local Schools
High School: GAINESVILLE
Middle School: GAINESVILLE
Elementary School: PINEY BRANCH
School District: PRINCE WILLIAM COUNTY PUBLIC SCHOOLS
Listed By / Shown By
Listed By
Agency Name: Weichert, REALTORS
Agency Phone: 7033681184
Shown By
Agent Name: Lisa Broyles
Agent Phone: (540) 948-6655
Agency Title: Montague Miller & Co. Realtors

Estimate Your Payment
Estimated Payment
$ 2,135.08 per month $1,479.89 Principal & Interest $461.25 Property Tax $193.94 Homeowner's InsuranceChange Payment Information

Lisa Broyles
Office: (540) 948-6655
Email Me

Privacy Policy / DMCA Notice / ADA Accessibility


This site is hosted, designed and copyright
© 1994 - 2026 by
Delta Media Group, Inc. -- Patent Pending --
Agency License Information: Montague, Miller & Co. is licensed in the state of Virginia.
13672 Rockingham Lane | MLS# VAPW2131466
This townhouse located at 13672 Rockingham Lane, Gainesville, VA 20155 is currently listed for sale with an asking price of $664,950. This property was built in 2015 and has 3 bedrooms and 2 full and 1 partial baths with 2017 sq. ft. Rockingham Lane is located in the WENTWORTH GREEN subdivision within the PRINCE WILLIAM COUNTY PUBLIC SCHOOLS school district. Search WENTWORTH GREEN real estate on lbroyles.montaguemiller.com today.