

BEDS3
BATHS2 full 2 partial
SQUARE FEET2,126
MLS#VAFX2344802
STATUSACTIVE
PROPERTY TYPEResidential - Townhouse
SUBDIVISIONENGLEWOOD MEWS
SCHOOLFAIRFAX COUNTY PUBLIC SCHOOLS
Property Description
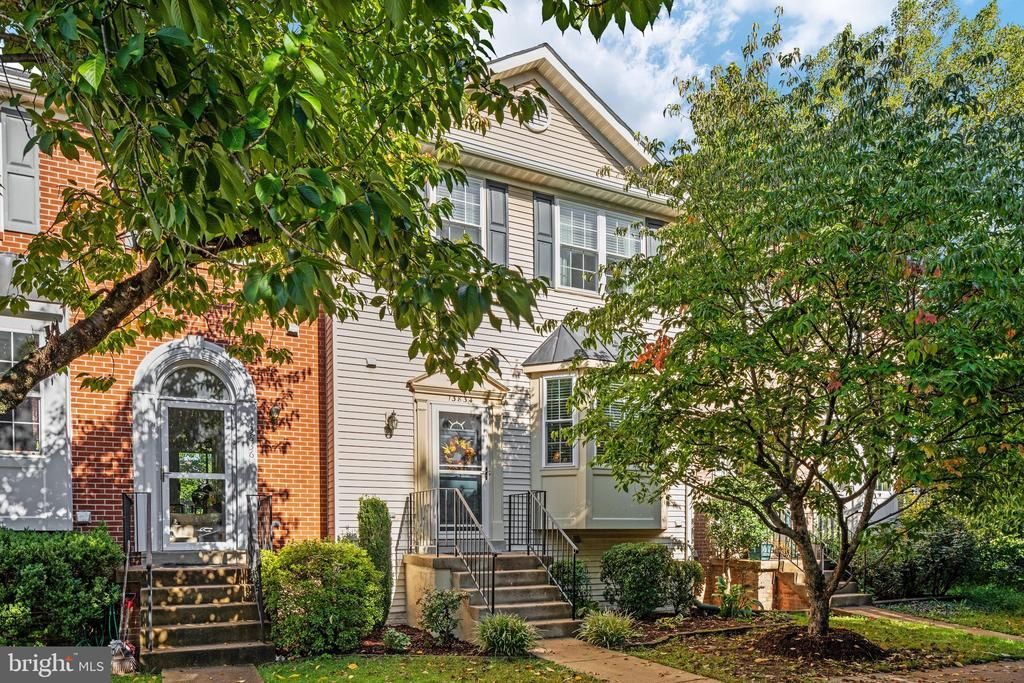
Nestled in the charming community of Englewood Mews, this exquisite Colonial townhouse, built in 1993 and only one owner, this residence boasts 3 bedrooms, 2 baths and 2 half baths, providing ample space for relaxation and entertaining. The main level features hardwood floors, a spacious living room and dining room, an eat-in kitchen with quartz countertops, a center island, pantry, lots of cabinets and a farm sink. Step outside to the recently refreshed deck, perfect for morning coffee or enjoying a grilled meal with family and friends. It overlooks a garden and fully fenced back yard. Brand new Pella windows, sliding glass doors and new front door installed in June 2026. Roof 2022. Light fixture in kitchen 2024. Washer/dryer 2021. HOA amenities included tennis courts, walking paths, two playgrounds and a swimming pool shared with Walney Glen. Close to shopping, Restaurants, 28, 29, 66, Dulles Airport and the Dulles Toll Road.
Property Features
Property Type: Residential - Townhouse
Basement: Yes
Basement: Fully Finished, Walkout Level
Cooling: Ceiling Fan(s), Central A/C
Fireplaces: 1
Fuel Type: Natural Gas
Heating: Forced Air
Home Style: Colonial
Lot Size: 0.03 Acres
Stories: 3.0
Taxes: $6,635
Year Built: 1993
Feature Descriptions
Additional Structures: Above Grade, Below Grade
Community Amenities: Pool - Outdoor
Days on Site: 2
Exterior: Vinyl Siding
HOA Fee: $112.00/Monthly
Lot Dimensions: 0.03 Acre(S)
Number of Rooms: 7
Parking Notes: 2 Total Parking Spaces
Rooms: Dining Room, Primary Bedroom, Bedroom 2,Bedroom 3,Kitchen, Family Room, Recreation Room, Bathroom 2,Primary Bathroom, Half Bath
Sewer: Public Sewer
SQFT Above Finished: 1426
SQFT Below Finished: 700
SQFT Total Finished: 2126
Structure Type: Interior Row/Townhouse
Total Garage/Parking Spaces: 2
Water: Public
Windows: Bay/Bow
Room Sizes
Recreation Room: 26 x 19 Level - Lower 1
Family Room: 20 x 16 Level - Main
Dining Room: 16 x 9 Level - Main
Kitchen: 20 x 12 Level - Main
Primary Bedroom: 16 x 12 Level - Upper 1
Primary Bathroom: 9 x 9 Level - Upper 1
Bedroom 2: 12 x 10 Level - Upper 1
Bedroom 3: 11 x 9 Level - Upper 1
Local Schools
School District: FAIRFAX COUNTY PUBLIC SCHOOLS
Listed By / Shown By
Listed By
Agency Name: Samson Properties
Agency Phone: 7033788810
Shown By
Agent Name: Lisa Broyles
Agent Phone: (540) 948-6655
Agency Title: Montague Miller & Co. Realtors

Estimate Your Payment
Estimated Payment
$ 2,101.02 per month $1,368.72 Principal & Interest $552.92 Property Tax $179.38 Homeowner's InsuranceChange Payment Information

Lisa Broyles
Office: (540) 948-6655
Email Me

Privacy Policy / DMCA Notice / ADA Accessibility


This site is hosted, designed and copyright
© 1994 - 2026 by
Delta Media Group, Inc. -- Patent Pending --
Agency License Information: Montague, Miller & Co. is licensed in the state of Virginia.
13834 Rampant Lion Court | MLS# VAFX2344802
This townhouse located at 13834 Rampant Lion Court, Centreville, VA 20120 is currently listed for sale with an asking price of $615,000. This property was built in 1993 and has 3 bedrooms and 2 full and 2 partial baths with 2126 sq. ft. Rampant Lion Court is located in the ENGLEWOOD MEWS subdivision within the FAIRFAX COUNTY PUBLIC SCHOOLS school district. Search ENGLEWOOD MEWS real estate on lbroyles.montaguemiller.com today.