

BEDS5
BATHS4 full 1 partial
SQUARE FEET5,618
MLS#VAPW2131150
STATUSACTIVE
PROPERTY TYPEResidential - Single Family
SUBDIVISIONNOKESVILLE
SCHOOLPRINCE WILLIAM COUNTY PUBLIC SCHOOLS
Property Description
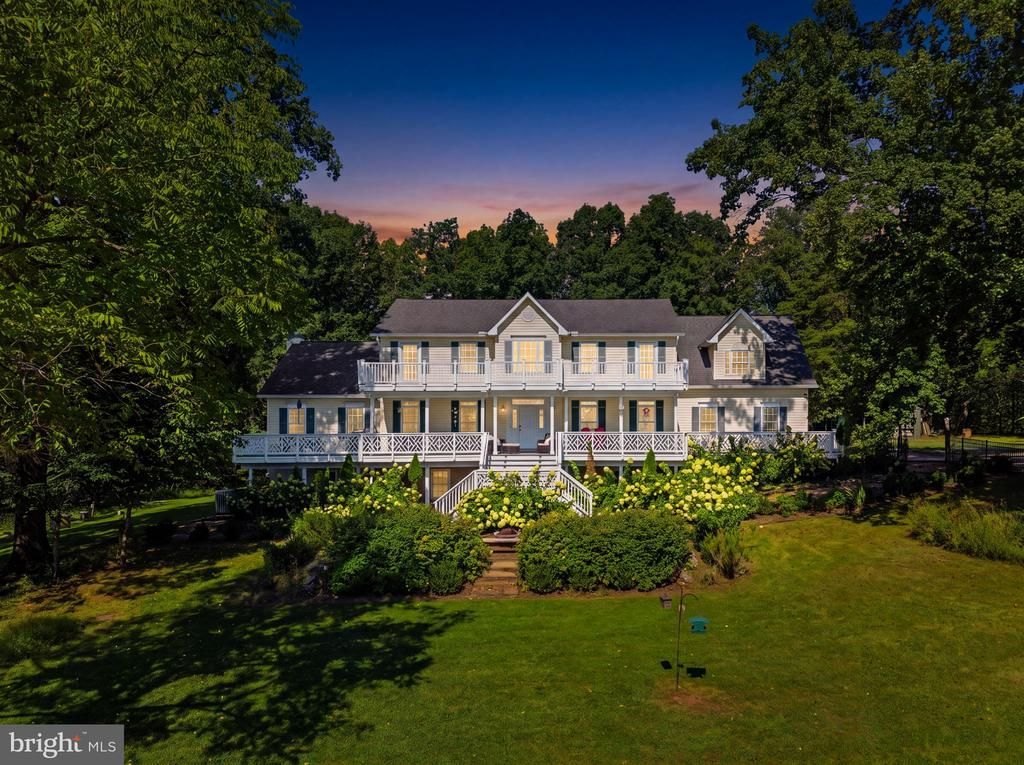
Rare Hilltop Sanctuary: 15 Acres, Custom Luxury & Complete Freedom (NO HOA) Perched high on a scenic rise with panoramic views across open rolling fields and surrounding forest, this custom 5-bedroom, 4.5-bath estate (over 5,600 sq ft) offers a level of privacy and natural beauty rarely found in Nokesville! Interior Highlights: Gourmet Chef’s Kitchen: Features a dramatic waterfall stone island, rich custom cabinetry, premium counter space, and stainless steel appliances built for hosting. Warm Natural Hardwood Flooring: Rich hardwood floors flow seamlessly through the main living areas, creating an inviting, light-filled atmosphere. Masterful Woodwork & Trim: Custom millwork, detailed casing, thick baseboards, and extensive wood accents elevate every room. Expansive Living Spaces: Bright, open layout with soaring ceilings and giant windows frame 360-degree hilltop vistas. Outdoor & Property Features: Dual Full-Length Decks: Upper and lower expansive decks perfect for outdoor dining, entertaining, and taking in serene sunset views over the treetops. Homesteading Ready: Large, established garden setup ready for homegrown vegetables, flowers, or fruit. Private Trail Network: Dense forest behind the home features clear, private hiking and nature trails. Ideal Terrain: Perfect balance of sunlit open fields and dense forested buffer. With no HOA restrictions, 5,600+ finished square feet, and unmatched hilltop elevation, this home delivers the ultimate private country lifestyle while remaining close to modern amenities!
Property Features
Property Type: Residential - Single Family
Basement: Yes
Basement: Fully Finished, Side Entrance, Sump Pump, Walkout Level
Cooling: Central A/C
Fireplaces: 2
Fuel Type: Electric
Garage: 2
Heating: Central, Programmable Thermostat, Heat Pump(s)
Home Style: Colonial
Lot Size: 15.05 Acres
Roof Type: Asphalt
Stories: 3.0
Taxes: $10,495
Year Built: 2007
Feature Descriptions
Additional Structures: Above Grade, Below Grade
Appliances: Built-In Microwave, Dishwasher, Dryer, Exhaust Fan, Stainless Steel Appliances, Water Heater, Water Dispenser, Oven - Double, Cooktop, Range Hood, Microwave, Icemaker
Days on Site: 15
Exterior: Vinyl Siding
Exterior: Extensive Hardscape, Outbuilding(s), Other
Fencing: Other, Partially
Fireplace: Gas/Propane
Flooring: Carpet, Hardwood
Interior: 2nd Kitchen, Attic, Bathroom - Soaking Tub, Bathroom - Stall Shower, Breakfast Area, Carpet, Combination Dining/Living, Crown Moldings, Dining Area, Family Room Off Kitchen, Floor Plan - Open, Kitchen - Gourmet, Kitchen - Island, Pantry, Primary Bath(s), Upgraded Countertops, Walk-in Closet(s), Window Treatments, Wood Floors, Ceiling Fan(s), Chair Railings, Recessed Lighting, Water Treat System, Built-Ins
Location: Rural
Lot: Backs to Trees, Flag, Front Yard, Landscaping, Partly Wooded, Pipe Stem, Private, Rear Yard, Rural, Secluded, Trees/Wooded, Vegetation Planting
Lot Dimensions: 15.05 Acre(S)
Parking Features: Gravel Driveway, Private, Shared Driveway
Parking Notes: 6 Total Parking Spaces
Pet Restrictions: No Pet Restrictions
Rooms: Living Room, Dining Room, Primary Bedroom, Bedroom 2,Bedroom 3,Bedroom 4,Bedroom 5,Kitchen, Family Room, Foyer, Breakfast Room, Laundry, Other, Office, Recreation Room, Utility Room, Bathroom 1,Bathroom 2,Bathroom 3,Primary Bathroom
Sewer: Approved System, Septic = # of BR
Special View Info: Panoramic, Pasture, Trees/Woods
SQFT Above Finished: 3762
SQFT Below Finished: 1856
SQFT Total Finished: 5618
Structure Type: Detached
Total Garage/Parking Spaces: 6
Utilities: Cable TV Available, Electric Available, Phone Available, Propane
Water: Well
Windows: Double Hung
Wooded: Yes
Room Sizes
Dining Room: 15 x 14 Level - Main
Living Room: 15 x 14 Level - Main
Office: 15 x 12 Level - Main
Family Room: 16 x 25 Level - Main
Breakfast Room: 10 x 9 Level - Main
Other: 14 x 5 Level - Main
Kitchen: 18 x 13 Level - Main
Primary Bedroom: 14 x 23 Level - Upper 1
Bedroom 2: 16 x 14 Level - Upper 1
Bedroom 3: 13 x 11 Level - Upper 1
Bedroom 4: 19 x 17 Level - Upper 1
Laundry: 7 x 5 Level - Upper 1
Primary Bathroom: 11 x 9 Level - Upper 1
Bathroom 3: 6 x 11 Level - Upper 1
Bathroom 2: 10 x 5 Level - Upper 1
Recreation Room: 45 x 26 Level - Lower 1
Kitchen: 14 x 8 Level - Lower 1
Other: 6 x 5 Level - Lower 1
Bathroom 1: 8 x 5 Level - Lower 1
Bedroom 5: 13 x 11 Level - Lower 1
Utility Room: 14 x 12 Level - Lower 1
Local Schools
High School: BRENTSVILLE
Middle School: THE NOKESVILLE SCHOOL
Elementary School: THE NOKESVILLE SCHOOL
School District: PRINCE WILLIAM COUNTY PUBLIC SCHOOLS
Listed By / Shown By
Listed By
Agency Name: Samson Properties
Agency Phone: 7039352308
Shown By
Agent Name: Lisa Broyles
Agent Phone: (540) 948-6655
Agency Title: Montague Miller & Co. Realtors

Estimate Your Payment
Estimated Payment
$ 4,209.92 per month $2,948.88 Principal & Interest $874.58 Property Tax $386.46 Homeowner's InsuranceChange Payment Information

Lisa Broyles
Office: (540) 948-6655
Email Me

Privacy Policy / DMCA Notice / ADA Accessibility


This site is hosted, designed and copyright
© 1994 - 2026 by
Delta Media Group, Inc. -- Patent Pending --
Agency License Information: Montague, Miller & Co. is licensed in the state of Virginia.
13850 Carriage Ford Road | MLS# VAPW2131150
This single family home located at 13850 Carriage Ford Road, Nokesville, VA 20181 is currently listed for sale with an asking price of $1,325,000. This property was built in 2007 and has 5 bedrooms and 4 full and 1 partial baths with 5618 sq. ft. Carriage Ford Road is located in the NOKESVILLE subdivision within the PRINCE WILLIAM COUNTY PUBLIC SCHOOLS school district. Search NOKESVILLE real estate on lbroyles.montaguemiller.com today.