

BEDS3
BATHS2 full
SQUARE FEET1,475
MLS#VAPW2130466
STATUSACTIVE
PROPERTY TYPEResidential - Single Family
SUBDIVISIONDALE CITY
SCHOOLPRINCE WILLIAM COUNTY PUBLIC SCHOOLS
Property Description
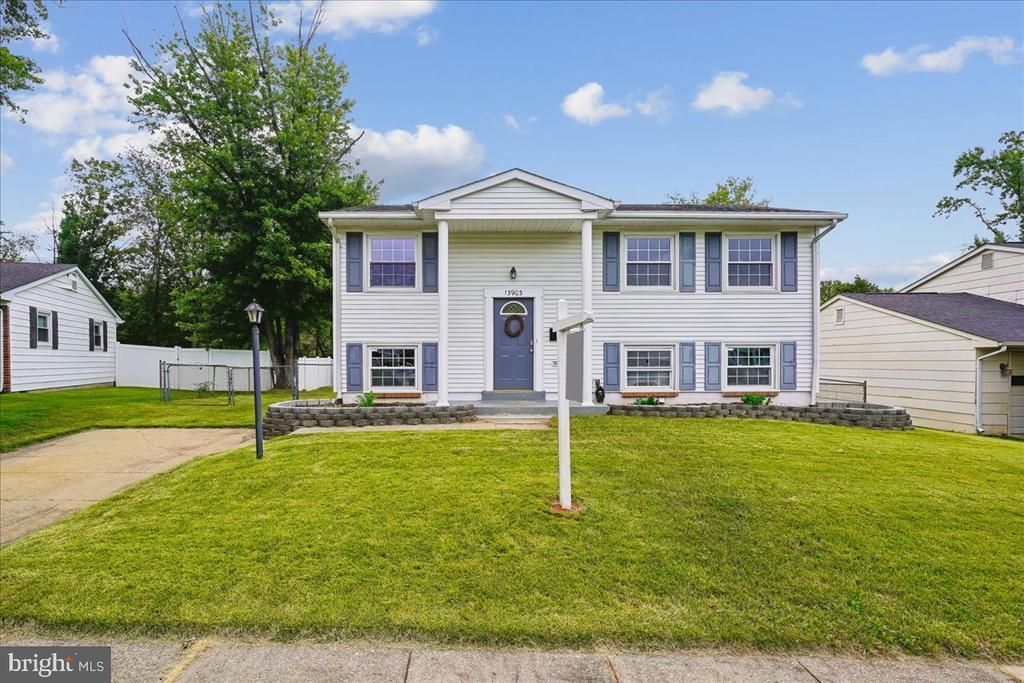
Welcome to this well-maintained split-foyer home offering a comfortable and functional layout with plenty of space inside and out. The main level features a spacious kitchen with a convenient breakfast area, along with a family room just off the kitchen—perfect for everyday living and entertaining. The lower level also includes a separate laundry room with a washer and dryer, as well as a full bathroom.Upstairs, you’ll find a bright and comfortable living room along with generously sized bedrooms and another full bathroom. The bedrooms offer plenty of space for family, guests, or a home office. Step outside and enjoy the large backyard, offering plenty of room for outdoor activities, gardening, entertaining, or simply relaxing. The property also includes two storage sheds, both of which convey with the sale. HVAC/AC October, 2026 With its spacious rooms, practical layout, ample storage, and fantastic backyard, this home offers a great combination of comfort and functionality. Ideally located near bus stops, commuter lots, and a railway station, with easy access to Dale Boulevard and I-95. Convenient commute to Fort Belvoir, Quantico, the Pentagon, and Washington, D.C.
Property Features
Property Type: Residential - Single Family
Basement: Yes
Basement: Daylight, Full, Full, Fully Finished, Rear Entrance, Walkout Level
Cooling: Ceiling Fan(s), Central A/C
Fuel Type: Electric
Heating: Forced Air
Home Style: Split Foyer
Lot Size: 0.16 Acres
Roof Type: Architectural Shingle
Stories: 2.0
Taxes: $4,110
Year Built: 1973
Feature Descriptions
Additional Structures: Above Grade, Below Grade
Appliances: Built-In Microwave, Dishwasher, Disposal, Oven/Range - Electric, Refrigerator, Washer, Dryer
Days on Site: 2
Exterior: Vinyl Siding
Exterior: Sidewalks
Fencing: Chain Link
Flooring: Hardwood, Other
Interior: Attic, Breakfast Area, Ceiling Fan(s), Dining Area, Family Room Off Kitchen, Floor Plan - Traditional, Wood Floors
Lot: Cleared, Cul-de-sac, Front Yard, Landscaping, Rear Yard
Lot Dimensions: 0.16 Acre(S)
Parking Features: Concrete Driveway
Parking Notes: 1 Total Parking Spaces
Pet Restrictions: No Pet Restrictions
Sewer: Public Sewer
Special View Info: Garden/Lawn
SQFT Above Finished: 816
SQFT Below Finished: 659
SQFT Total Finished: 1475
Structure Type: Detached
Total Garage/Parking Spaces: 1
Utilities: Cable TV Available
Water: Public
Local Schools
School District: PRINCE WILLIAM COUNTY PUBLIC SCHOOLS
Listed By / Shown By
Listed By
Agency Name: Samson Properties
Agency Phone: 5719219755
Shown By
Agent Name: Lisa Broyles
Agent Phone: (540) 948-6655
Agency Title: Montague Miller & Co. Realtors

Estimate Your Payment
Estimated Payment
$ 1,538.19 per month $1,057.14 Principal & Interest $342.50 Property Tax $138.54 Homeowner's InsuranceChange Payment Information

Lisa Broyles
Office: (540) 948-6655
Email Me

Privacy Policy / DMCA Notice / ADA Accessibility


This site is hosted, designed and copyright
© 1994 - 2026 by
Delta Media Group, Inc. -- Patent Pending --
Agency License Information: Montague, Miller & Co. is licensed in the state of Virginia.
13903 Gum Lane | MLS# VAPW2130466
This single family home located at 13903 Gum Lane, Woodbridge, VA 22193 is currently listed for sale with an asking price of $475,000. This property was built in 1973 and has 3 bedrooms and 2 full baths with 1475 sq. ft. Gum Lane is located in the DALE CITY subdivision within the PRINCE WILLIAM COUNTY PUBLIC SCHOOLS school district. Search DALE CITY real estate on lbroyles.montaguemiller.com today.