

BEDS2
BATHS1 full
SQUARE FEET994
MLS#VAAR2077980
STATUSACTIVE
PROPERTY TYPEResidential - Townhouse
SUBDIVISIONARLINGTON VILLAGE
SCHOOLARLINGTON COUNTY PUBLIC SCHOOLS
Property Description
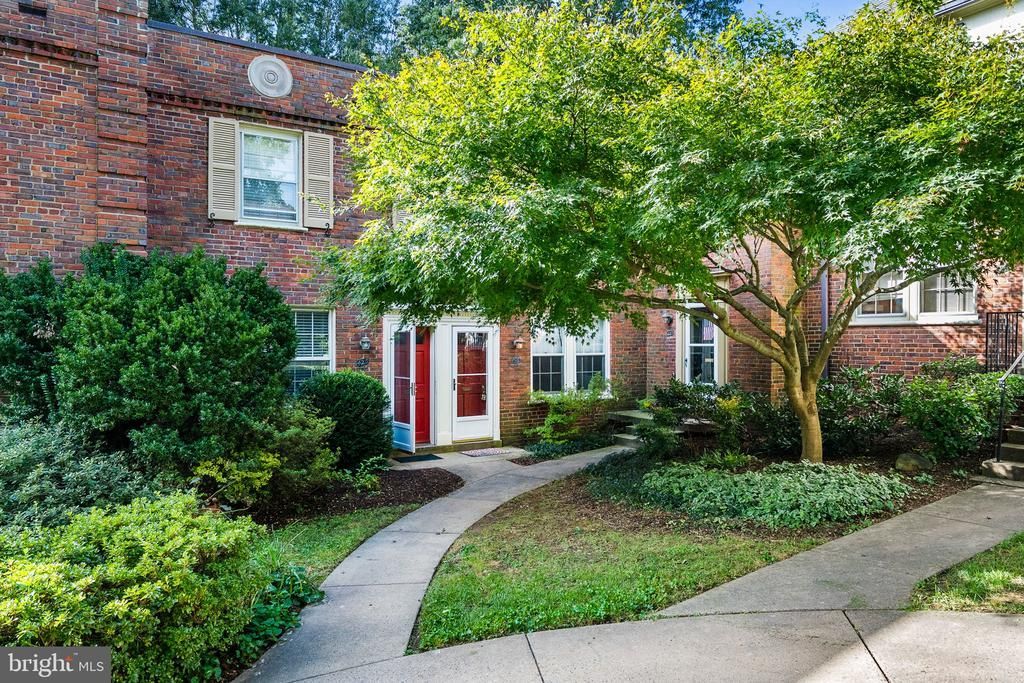
Welcome to 1400 S Barton Street #424, a charming end-unit townhome tucked into the established Arlington Village community in the heart of Arlington. Surrounded by mature trees and open green space, this two-level home offers a peaceful setting while keeping you incredibly close to everything Arlington and Washington, DC have to offer. Inside, the home features two bedrooms, one full bath, freshly refinished hardwood floors, fresh paint throughout, and a comfortable layout with separate living and dining spaces. The kitchen has been refreshed with all-new stainless steel appliances, making the home truly move-in ready while maintaining the character and charm Arlington Village is known for. Just beyond the living space, the freshly painted rear deck overlooks expansive common green space, creating a wonderful extension of the home for relaxing, entertaining, or enjoying the surrounding trees. As an end unit, the home also benefits from its location within a private, tree-lined courtyard. Arlington Village is a historic townhome condominium community spread across approximately 42 acres, offering a unique combination of established landscaping, wooded areas, and community amenities. Residents enjoy an outdoor pool, tennis courts, walking and jogging paths, common grounds, a party room, and additional storage. The location is a standout. Just off Columbia Pike, you're close to an ever-growing collection of restaurants, coffee shops, shopping, entertainment, and everyday conveniences, with easy access to Pentagon City, Clarendon, Ballston, Rosslyn, and Washington, DC. Commuters have convenient access to Columbia Pike, S. Glebe Road, Washington Boulevard, Route 50, I-395, and I-66. Public transportation is another major advantage. The Columbia Pike corridor offers extensive bus service, including a transit station at S. Barton Street, and ART 74 provides direct weekday service between Arlington Village and Pentagon City Metro. Additional ART routes throughout the Columbia Pike corridor provide connections to Pentagon/Pentagon City, Ballston, Clarendon, Court House, and Rosslyn Metro stations.
Property Features
Property Type: Residential - Townhouse
Cooling: Central A/C, Heat Pump(s)
Fuel Type: Central, Electric
Heating: Forced Air, Heat Pump(s)
Home Style: Colonial
Stories: 2.0
Taxes: $4,786
Year Built: 1939
Feature Descriptions
Additional Structures: Above Grade, Below Grade
Appliances: Dishwasher, Disposal, Dryer, Exhaust Fan, Oven/Range - Gas, Refrigerator, Stove, Washer
Building Name: ARLINGTON VILLAGE
Community Amenities: Common Grounds, Extra Storage, Jog/Walk Path, Party Room, Pool - Outdoor, Tennis Courts
Condo/Coop Fee: $587.00/Monthly
Days on Site: 19
Exterior: Brick
Exterior: Sidewalks, Street Lights
Flooring: Ceramic Tile, Wood
Interior: Dining Area, Crown Moldings, Wood Floors, Floor Plan - Open, Floor Plan - Traditional, Other, Upgraded Countertops
Lot: Backs - Open Common Area, Trees/Wooded
Parking Features: General Common Elements
Parking Notes: 2 Total Parking Spaces
Pet Restrictions: No Pet Restrictions
Rooms: Living Room, Dining Room, Primary Bedroom, Bedroom 2,Kitchen
Sewer: Public Sewer
SQFT Above Finished: 994
SQFT Total Finished: 994
Structure Type: End of Row/Townhouse
Total Garage/Parking Spaces: 2
Water: Public
Wooded: Yes
Room Sizes
Living Room: 17 x 12 Level - Main
Dining Room: 11 x 10 Level - Main
Primary Bedroom: 16 x 12 Level - Upper 1
Bedroom 2: 11 x 10 Level - Upper 1
Kitchen: 9 x 7 Level - Main
Local Schools
High School: WAKEFIELD
Middle School: JEFFERSON
Elementary School: DREW
School District: ARLINGTON COUNTY PUBLIC SCHOOLS
Listed By / Shown By
Listed By
Agency Name: KW Metro Center
Agency Phone: 7032246000
Shown By
Agent Name: Lisa Broyles
Agent Phone: (540) 948-6655
Agency Title: Montague Miller & Co. Realtors

Estimate Your Payment
Estimated Payment
$ 1,493.83 per month $968.12 Principal & Interest $398.83 Property Tax $126.88 Homeowner's InsuranceChange Payment Information

Lisa Broyles
Office: (540) 948-6655
Email Me

Privacy Policy / DMCA Notice / ADA Accessibility


This site is hosted, designed and copyright
© 1994 - 2026 by
Delta Media Group, Inc. -- Patent Pending --
Agency License Information: Montague, Miller & Co. is licensed in the state of Virginia.
1400 S Barton Street S, Unit 424 | MLS# VAAR2077980
This townhouse located at 1400 S Barton Street S, Unit 424, Arlington, VA 22204 is currently listed for sale with an asking price of $435,000. This property was built in 1939 and has 2 bedrooms and 1 full baths with 994 sq. ft. S Barton Street S, Unit 424 is located in the ARLINGTON VILLAGE subdivision within the ARLINGTON COUNTY PUBLIC SCHOOLS school district. Search ARLINGTON VILLAGE real estate on lbroyles.montaguemiller.com today.