

BEDS4
BATHS2 full 1 partial
SQUARE FEET2,364
MLS#VAPW2130648
STATUSACTIVE UNDER CONTRACT
PROPERTY TYPEResidential - Single Family
SUBDIVISIONNOKESVILLE
SCHOOLPRINCE WILLIAM COUNTY PUBLIC SCHOOLS
Property Description
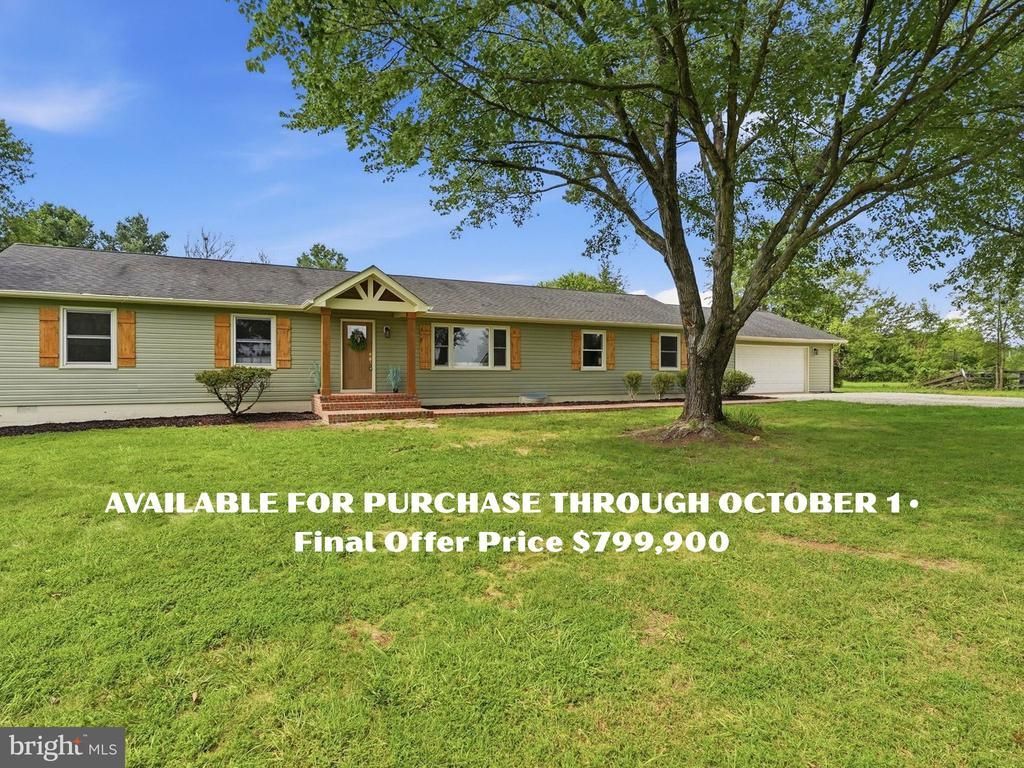
LIMITED-TIME OPPORTUNITY — OFFERED AT $799,900 THROUGH OCTOBER 1 ONLY. If you have been watching 14007 Fitzwater Drive in Nokesville, waiting for another price adjustment, now is the time to take another look. $799,900 is the final offered list price, and the seller intends to withdraw the property from the for-sale market after October 1 and pursue a different use for the home. COUNTRY LIVING WITHOUT THE PROJECT. Nearly 2.5 usable acres, 2,364 square feet of one-level living, 4 bedrooms, 2 full and 1 half baths, an attached 2-car garage, no HOA and an approximately 1,220-square-foot barn with electric—all wrapped around an extensively renovated Nokesville home. If you've been searching for a home with acreage in Nokesville, VA, but don't want to take on an older-home renovation, this property offers a hard-to-find combination of land, privacy and move-in-ready living. Inside, the single-level floor plan offers generous gathering spaces, a beautifully updated kitchen, walk-in pantry, main-level laundry, wood-burning fireplace and a spacious primary suite with walk-in closet and oversized shower. The extensive renovation goes well beyond cosmetic finishes, with improvements that include the roof, HVAC, windows, water heater, siding and gutters, along with updates to the kitchen, bathrooms, flooring, lighting, fixtures and interior finishes. Outside, enjoy approximately 2.5 acres in Prince William County, a new rear deck, open space and an approximately 1,220-square-foot barn with electric—ideal for buyers looking for additional storage, workshop or hobby space. With no HOA, this property offers flexibility that's increasingly difficult to find while remaining convenient to Route 28, Manassas, Gainesville, Haymarket and the greater Northern Virginia area. This is the final opportunity to purchase 14007 Fitzwater Drive during its current for-sale offering. Offered at $799,900 through October 1. After October 1, the seller intends to remove the property from the sales market and pursue a different direction. Interested buyers are encouraged to schedule a showing and submit any offer before the current offering ends.
Property Features
Property Type: Residential - Single Family
Cooling: Central A/C, Heat Pump(s)
Fireplaces: 1
Fuel Type: Electric, Wood
Garage: 2
Heating: Heat Pump(s)
Home Style: Ranch/Rambler
Lot Size: 2.50 Acres
Roof Type: Asphalt
Stories: 1.0
Taxes: $6,035
Year Built: 1974
Feature Descriptions
Additional Structures: Above Grade, Below Grade
Appliances: Dryer, Oven/Range - Electric, Range Hood, Refrigerator, Washer
Days on Site: 21
Exterior: Aluminum Siding
Exterior: Outbuilding(s)
Fireplace: Wood
Flooring: Ceramic Tile, Hardwood, Luxury Vinyl Plank
Interior: Entry Level Bedroom, Primary Bath(s), Wood Floors, Stove - Wood, Combination Kitchen/Dining, Combination Kitchen/Living, Floor Plan - Open, Kitchen - Eat-In, Kitchen - Gourmet, Kitchen - Island, Kitchen - Table Space, Pantry, Recessed Lighting, Upgraded Countertops, Walk-in Closet(s), Wet/Dry Bar, Other
Location: Rural
Lot: Level, Road Frontage, Rural, SideYard(s)
Lot Dimensions: 2.50 Acre(S)
Number of Rooms: 10
Parking Features: Gravel Driveway
Parking Notes: 8 Total Parking Spaces
Pet Restrictions: No Pet Restrictions
Rooms: Living Room, Dining Room, Primary Bedroom, Bedroom 2,Bedroom 3,Bedroom 4,Kitchen, Family Room, Primary Bathroom
Sewer: Septic Exists
Special View Info: Pasture
SQFT Above Finished: 2364
SQFT Total Finished: 2364
Structure Type: Detached
Total Garage/Parking Spaces: 8
Utilities: Cable TV Available
Water: Well
Windows: Vinyl Clad
Room Sizes
Primary Bedroom: 21 x 12 Level - Main
Primary Bathroom: 8 x 9 Level - Main
Living Room: 24 x 12 Level - Main
Dining Room: 9 x 13 Level - Main
Kitchen: 15 x 13 Level - Main
Bedroom 2: 10 x 12 Level - Main
Bedroom 3: 13 x 12 Level - Main
Bedroom 4: 12 x 11 Level - Main
Family Room: 21 x 21 Level - Main
Local Schools
High School: BRENTSVILLE DISTRICT
Middle School: THE NOKESVILLE SCHOOL
Elementary School: THE NOKESVILLE SCHOOL
School District: PRINCE WILLIAM COUNTY PUBLIC SCHOOLS
Listed By / Shown By
Listed By
Agency Name: LPT Realty, LLC
Agency Phone: 7035943800
Shown By
Agent Name: Lisa Broyles
Agent Phone: (540) 948-6655
Agency Title: Montague Miller & Co. Realtors

Estimate Your Payment
Estimated Payment
$ 2,516.45 per month $1,780.23 Principal & Interest $502.92 Property Tax $233.30 Homeowner's InsuranceChange Payment Information

Lisa Broyles
Office: (540) 948-6655
Email Me

Privacy Policy / DMCA Notice / ADA Accessibility


This site is hosted, designed and copyright
© 1994 - 2026 by
Delta Media Group, Inc. -- Patent Pending --
Agency License Information: Montague, Miller & Co. is licensed in the state of Virginia.
14007 Fitzwater Drive | MLS# VAPW2130648
This single family home located at 14007 Fitzwater Drive, Nokesville, VA 20181 is currently listed for sale with an asking price of $799,900. This property was built in 1974 and has 4 bedrooms and 2 full and 1 partial baths with 2364 sq. ft. Fitzwater Drive is located in the NOKESVILLE subdivision within the PRINCE WILLIAM COUNTY PUBLIC SCHOOLS school district. Search NOKESVILLE real estate on lbroyles.montaguemiller.com today.