

BEDS5
BATHS4 full 1 partial
SQUARE FEET5,419
MLS#VAFX2344460
STATUSACTIVE
PROPERTY TYPEResidential - Single Family
SUBDIVISIONVIENNA WOODS
SCHOOLFAIRFAX COUNTY PUBLIC SCHOOLS
Property Description
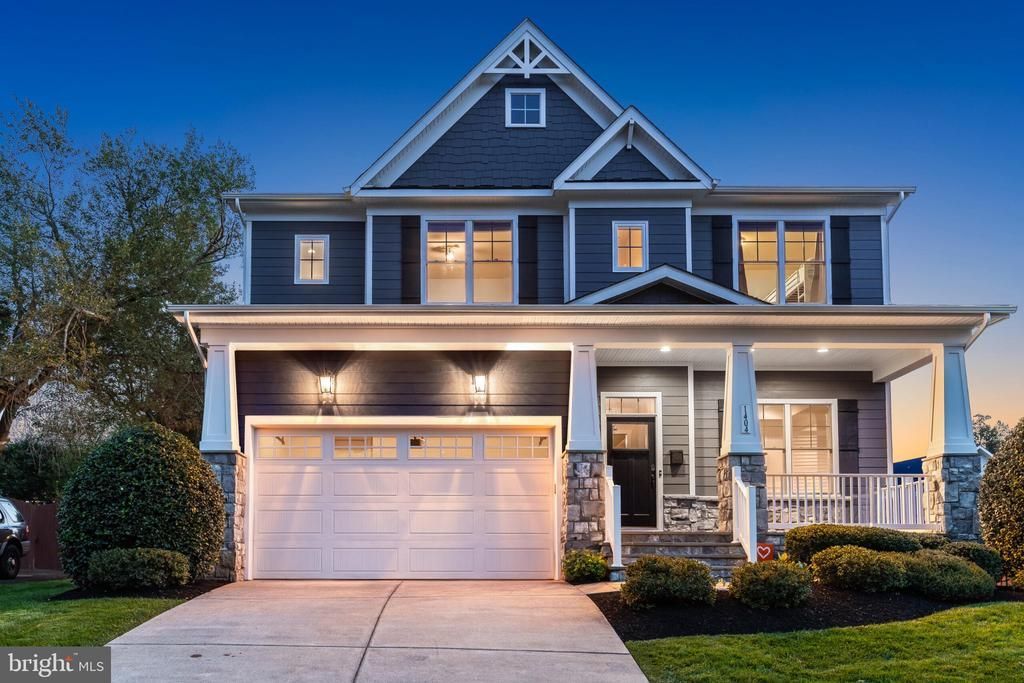
Set in the highly sought-after Vienna Woods community, this exceptional 5-bedroom, 4.5-bath residence offers approximately 5,500 square feet of beautifully appointed living space across four thoughtfully designed levels. Built in 2015, the home combines timeless architectural detailing with the scale, functionality, and elevated finishes sought by today’s most discerning buyers. From the moment you enter, the quality of construction and attention to detail are unmistakable. High-end trim and millwork are showcased throughout the home, creating an elegant and cohesive aesthetic. The spectacular great room serves as the centerpiece, distinguished by an impressive coffered ceiling and generous proportions that make the space equally suited to intimate gatherings and grand-scale entertaining. The gourmet kitchen is designed for both serious cooking and effortless entertaining, featuring premium Thermador appliances, abundant cabinetry, and an inviting connection to the home's main living spaces. The thoughtful floor plan provides exceptional flexibility, with spacious bedrooms and multiple areas for work, relaxation, and gathering. A particularly coveted feature is the fourth-floor loft—a versatile private retreat with custom built-ins and dedicated workspace. Whether envisioned as a home office, library, creative studio, media room, or additional lounge, this remarkable level provides a rare and highly desirable extension of the home's living space. The outdoor setting is equally impressive. The backyard features an expansive, beautifully appointed patio that extends the living experience outdoors and creates an exceptional venue for al fresco dining, entertaining, and relaxed summer evenings. A two-car garage adds everyday convenience, while the home's four-level design provides an extraordinary amount of space and flexibility. With its sophisticated architectural details, premium finishes, exceptional kitchen, sought-after loft, and enviable Vienna Woods location, this is a distinctive residence that delivers a rare combination of elegance, scale, and modern livability.
Property Features
Property Type: Residential - Single Family
Basement: Yes
Basement: Side Entrance, Fully Finished, Walkout Stairs
Cooling: Central A/C, Programmable Thermostat, Zoned
Fireplaces: 1
Fuel Type: Natural Gas
Garage: 2
Heating: Forced Air
Home Style: Craftsman
Lot Size: 0.25 Acres
Stories: 4.0
Taxes: $22,308
Year Built: 2015
Feature Descriptions
Additional Structures: Above Grade, Below Grade
Appliances: Washer/Dryer Hookups Only, Dishwasher, Disposal, Microwave, Oven - Wall, Oven/Range - Gas, Refrigerator
Days on Site: 7
Exterior: HardiPlank Type
Interior: Attic, Family Room Off Kitchen, Kitchen - Gourmet, Dining Area, Upgraded Countertops, Crown Moldings, Primary Bath(s), Wet/Dry Bar, Wood Floors, Recessed Lighting, Floor Plan - Open
Lot Dimensions: 0.25 Acre(S)
Parking Features: Concrete Driveway
Parking Notes: 2 Total Parking Spaces
Sewer: Public Sewer
SQFT Above Finished: 3959
SQFT Below Finished: 1460
SQFT Total Finished: 5419
Structure Type: Detached
Total Garage/Parking Spaces: 2
Water: Public
Windows: Low-E
Local Schools
High School: MADISON
Middle School: THOREAU
Elementary School: CUNNINGHAM PARK
School District: FAIRFAX COUNTY PUBLIC SCHOOLS
Listed By / Shown By
Listed By
Agency Name: TTR Sotheby's International Realty
Agency Phone: 7033193344
Shown By
Agent Name: Lisa Broyles
Agent Phone: (540) 948-6655
Agency Title: Montague Miller & Co. Realtors

Estimate Your Payment
Estimated Payment
$ 6,767.60 per month $4,339.85 Principal & Interest $1,859.00 Property Tax $568.75 Homeowner's InsuranceChange Payment Information

Lisa Broyles
Office: (540) 948-6655
Email Me

Privacy Policy / DMCA Notice / ADA Accessibility


This site is hosted, designed and copyright
© 1994 - 2026 by
Delta Media Group, Inc. -- Patent Pending --
Agency License Information: Montague, Miller & Co. is licensed in the state of Virginia.
1404 Cottage Street Sw | MLS# VAFX2344460
This single family home located at 1404 Cottage Street Sw, Vienna, VA 22180 is currently listed for sale with an asking price of $1,950,000. This property was built in 2015 and has 5 bedrooms and 4 full and 1 partial baths with 5419 sq. ft. Cottage Street Sw is located in the VIENNA WOODS subdivision within the FAIRFAX COUNTY PUBLIC SCHOOLS school district. Search VIENNA WOODS real estate on lbroyles.montaguemiller.com today.