

BEDS2
BATHS2 full 2 partial
SQUARE FEET1,593
MLS#VAPW2131716
STATUSACTIVE
PROPERTY TYPEResidential - Townhouse
SUBDIVISIONHEATHCOTE COMMONS CONDOMINIUMS
SCHOOLPRINCE WILLIAM COUNTY PUBLIC SCHOOLS
Property Description
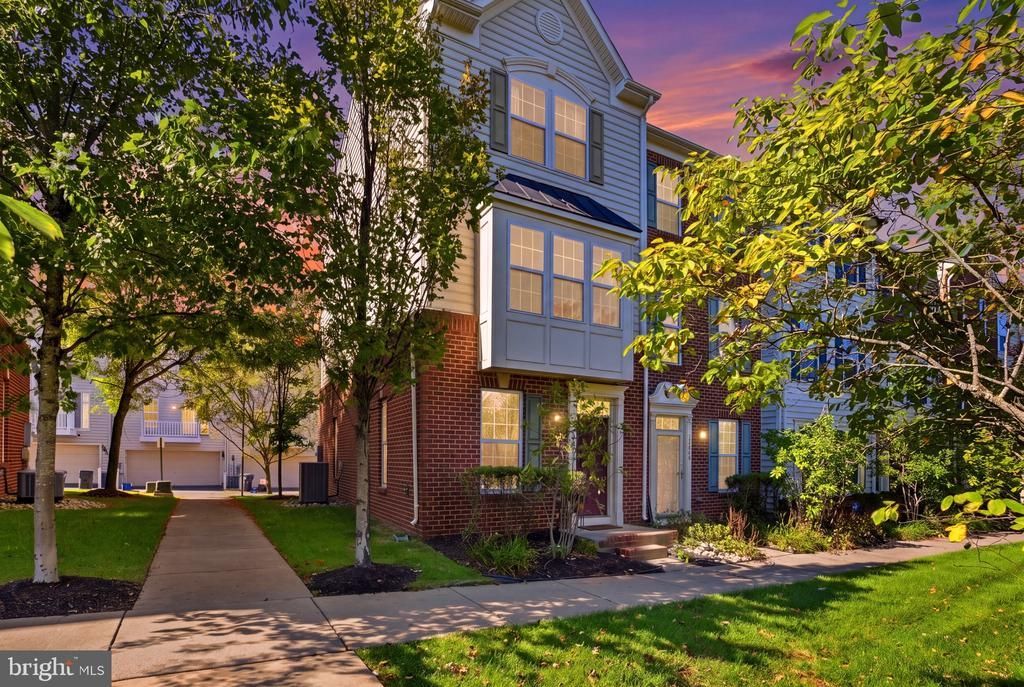
Welcome to this bright and spacious end-unit townhome in the desirable Heathcote community of Gainesville! Filled with natural light, this 2-bedroom, 2-full and 2-half-bath home offers three levels of comfortable living. The entry level welcomes you with a large additional living space that can easily serve as a family room, home office, gym, or entertaining area, along with a half bath and direct access to the one-car garage and driveway. Upstairs, the main level features beautiful hardwood floors and an open layout with a spacious living room, kitchen with center island and pantry, dining area, and half bath. Step right out onto the deck from the kitchen for easy outdoor living and entertaining. The top level features two spacious bedrooms, including a generous primary suite with two closets and a private bath with dual vanities. A full hall bath and convenient stacked laundry complete the upper level. As an end unit, the home enjoys an abundance of natural light and added privacy. Plus, Harris Teeter, OneLife Fitness, 7-Eleven, restaurants, bars, and other everyday conveniences are all within easy reach. With a great layout, flexible living space, and a convenient Gainesville location, this is a home that is easy to settle into and enjoy.
Property Features
Property Type: Residential - Townhouse
Basement: Yes
Basement: Full
Cooling: Central A/C, Ceiling Fan(s)
Fuel Type: Electric
Garage: 1
Heating: Heat Pump(s)
Home Style: Colonial
Stories: 3.0
Taxes: $4,456
Year Built: 2011
Feature Descriptions
Additional Structures: Above Grade, Below Grade
Building Name: HEATHCOTE COMMONS
Community Amenities: Club House, Pool - Outdoor, Tot Lots/Playground
Condo/Coop Fee: $229.23/Monthly
Days on Site: 6
Exterior: Combination
Parking Notes: 2 Total Parking Spaces
Pet Restrictions: No Pet Restrictions
Sewer: Public Sewer
SQFT Above Finished: 1290
SQFT Below Finished: 303
SQFT Total Finished: 1593
Structure Type: End of Row/Townhouse
Total Garage/Parking Spaces: 2
Water: Public
Local Schools
School District: PRINCE WILLIAM COUNTY PUBLIC SCHOOLS
Listed By / Shown By
Listed By
Agency Name: KW Metro Center
Agency Phone: 7035353610
Shown By
Agent Name: Lisa Broyles
Agent Phone: (540) 948-6655
Agency Title: Montague Miller & Co. Realtors

Estimate Your Payment
Estimated Payment
$ 1,503.84 per month $1,001.28 Principal & Interest $371.33 Property Tax $131.22 Homeowner's InsuranceChange Payment Information

Lisa Broyles
Office: (540) 948-6655
Email Me

Privacy Policy / DMCA Notice / ADA Accessibility


This site is hosted, designed and copyright
© 1994 - 2026 by
Delta Media Group, Inc. -- Patent Pending --
Agency License Information: Montague, Miller & Co. is licensed in the state of Virginia.
14042 Cannondale Way | MLS# VAPW2131716
This townhouse located at 14042 Cannondale Way, Gainesville, VA 20155 is currently listed for sale with an asking price of $449,900. This property was built in 2011 and has 2 bedrooms and 2 full and 2 partial baths with 1593 sq. ft. Cannondale Way is located in the HEATHCOTE COMMONS CONDOMINIUMS subdivision within the PRINCE WILLIAM COUNTY PUBLIC SCHOOLS school district. Search HEATHCOTE COMMONS CONDOMINIUMS real estate on lbroyles.montaguemiller.com today.